Leave a Message

By providing your contact information to Debbie French Real Estate Group, your personal information will be processed in accordance with Debbie French Real Estate Group's Privacy Policy. By checking the box(es) below, you consent to receive communications regarding your real estate inquiries and related marketing and promotional updates in the manner selected by you. For SMS text messages, message frequency varies. Message and data rates may apply. You may opt out of receiving further communications from Debbie French Real Estate Group at any time. To opt out of receiving SMS text messages, reply STOP to unsubscribe.

Thank you for your message. We will be in touch with you shortly.

102 Foster Ranch Road
SEE ALL PHOTOS
102 Foster Ranch Road
Courtesy of Ebby Halliday Realtors
For Sale

102 Foster Ranch Road

102 Foster Ranch Road, Trinidad, TX 75163

$995,000
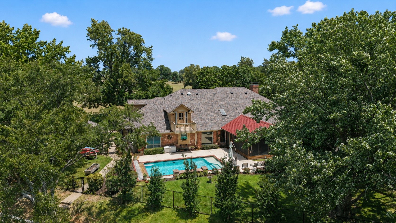
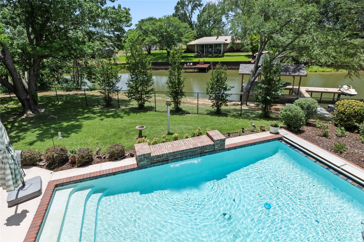
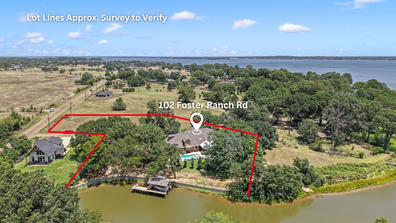
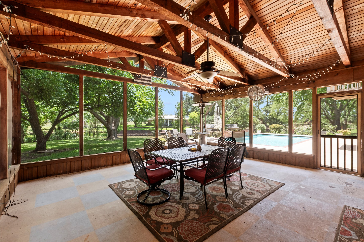
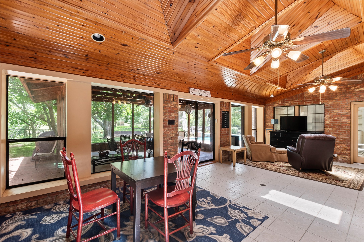
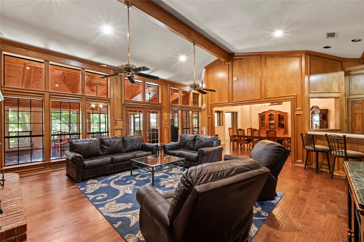
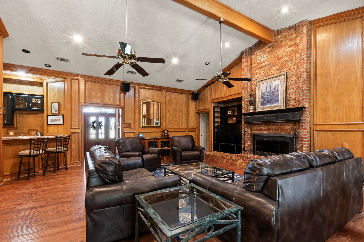
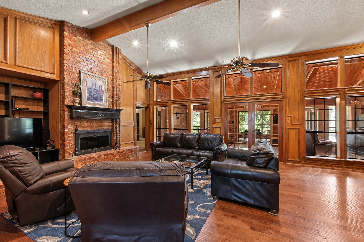
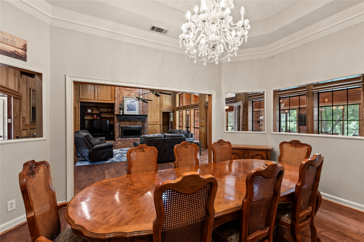
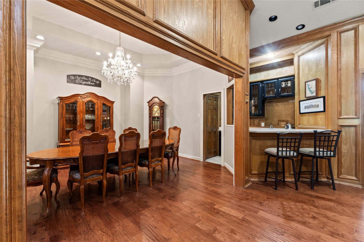
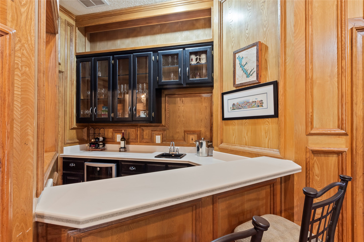
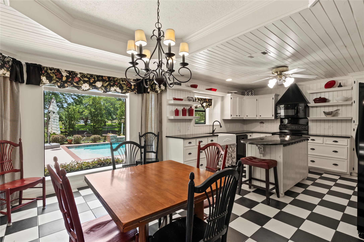
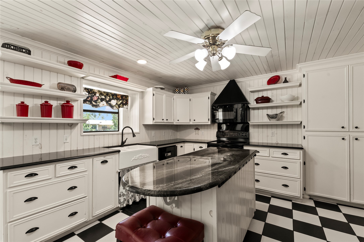
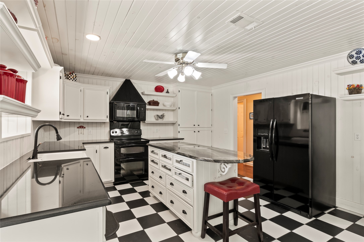
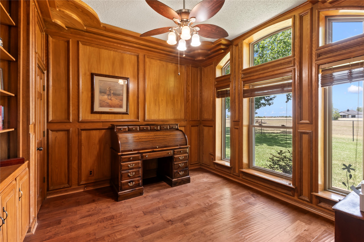
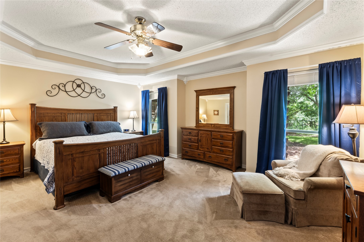
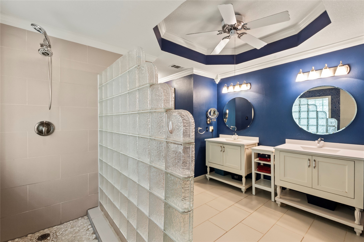
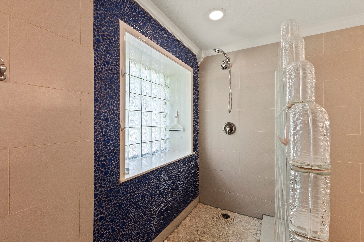
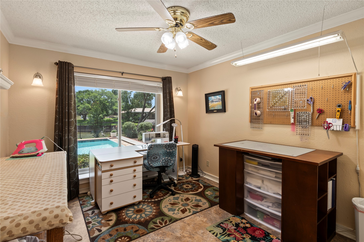
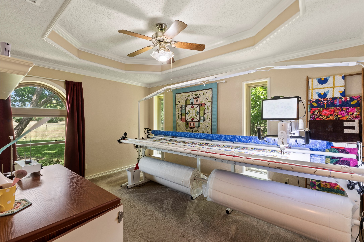
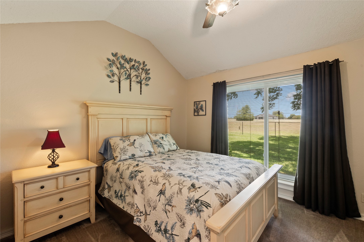
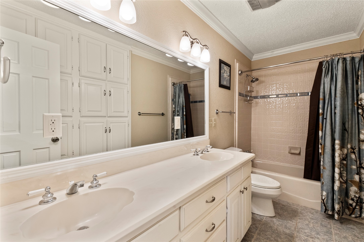
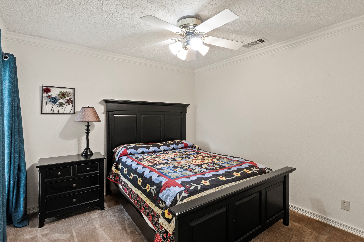
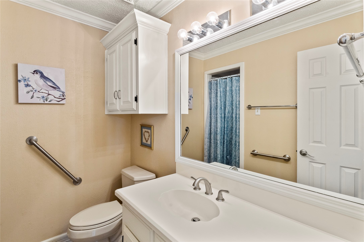
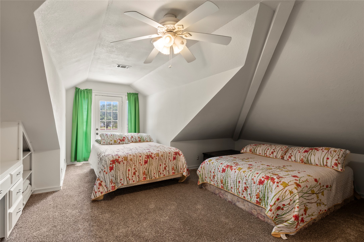
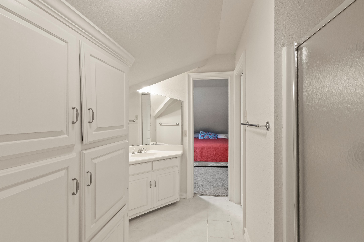
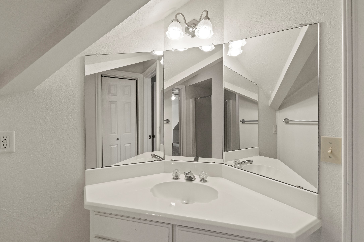
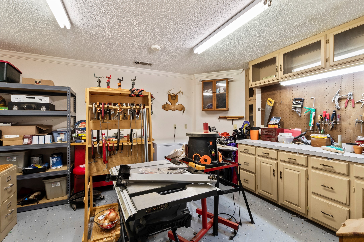
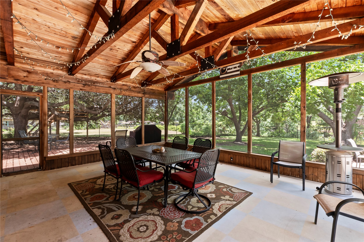
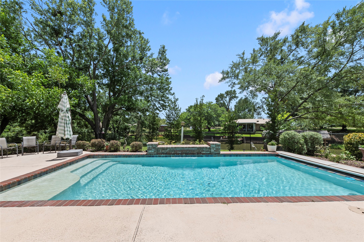
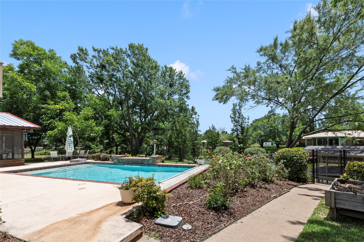
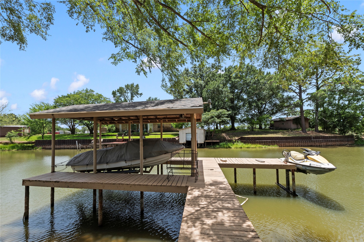
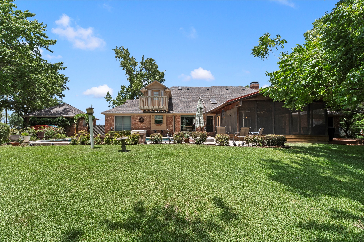
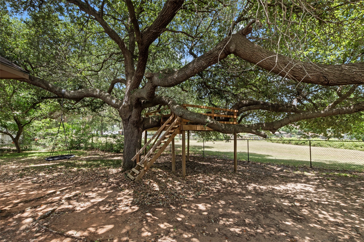
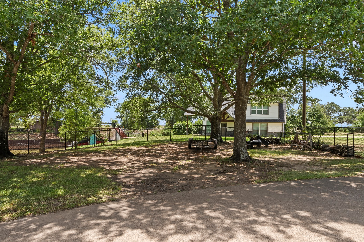
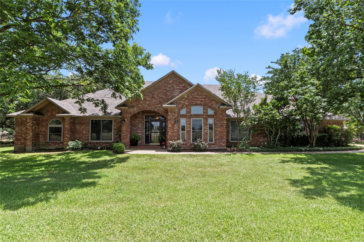
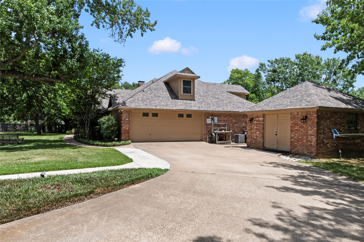
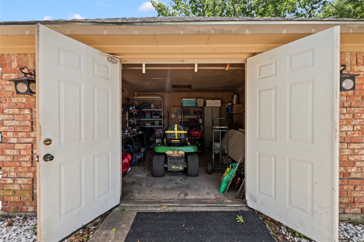
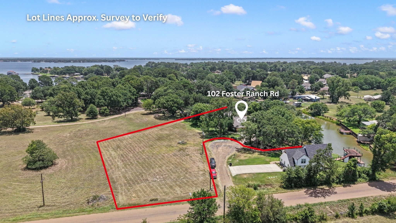
Gated waterfront estate on approximately 1.8 acres spanning four lots with 192 feet of shoreline. The fully fenced property offers exceptional privacy with two additional lots across the cul-de-sac, providing extra parking, added separation from neighbors, and future flexibility. The brick home features seven bedrooms, four full baths, a dedicated office, an attached two-car garage with epoxy flooring, a 195-square-foot climate-controlled workshop, and an additional brick storage building ideal for lake equipment, pool toys, and lawn tools. Designed for entertaining, the expansive screened porch with cedar accent beams overlooks the swimming pool with an automatic electric cover and flows seamlessly into the spacious sunroom and game room. Double doors connect the sunroom to the open living and dining area featuring soaring vaulted ceilings, wood floors, a wood-burning fireplace, and a well-appointed wet bar with a built-in wine refrigerator. The kitchen includes a separate breakfast area with a large picture window overlooking the pool and lake. The main level also includes four additional bedrooms, a dedicated office, and three full baths, offering excellent flexibility for family and guests. The spacious primary suite is privately situated on the main level and features direct access to the sunroom, dual custom walk-in closets, dual vanities, and a large tiled shower. Upstairs are two additional bedrooms connected by a shared full bath, along with balcony access overlooking the property. At the water's edge, a brand-new steel retaining wall provides long lasting shoreline protection, with a concrete cap scheduled for installation. The boathouse includes one boat slip and one personal watercraft lift. Both the home and boathouse have recently received new roofs, adding long-term value and peace of mind.

7
beds

4
baths

4,383 Sq.Ft. LIVING AREA

1.8 Acres lot

Debbie French

Debbie French

Features & Amenities

Interior

  • total bedrooms7
  • Total bathrooms4
  • full bathrooms4
  • Laundry room Washer Hookup, Dryer Hookup, Electric Dryer Hookup, Laundry in Utility Room
  • Flooring Carpet, Tile, Wood
  • Fireplace Wood Burning
  • APPLIANCES Double Oven, Dryer, Dishwasher, Electric Oven, Electric Range, Disposal, Microwave, Refrigerator, Washer
  • other interior Features Wet Bar, Built-in Features, Chandelier, Decorative/Designer Lighting Fixtures, Double Vanity, High Speed Internet, Kitchen Island, Paneling/Wainscoting, Cable TV, Vaulted Ceiling(s), Natural Woodwork, Walk-In Closet(s)

Area & Lot

  • Status For Sale
  • Living Area4,383 Sq.Ft.
  • Lot Area1.8 Acres
  • MLS® ID21319233
  • TypeResidential
  • YEAR BUILT1991
  • NeighborhoodCedar Creek Lake
  • Architecture StylesRanch, Traditional, Detached
  • Water FrontageBoat Dock/Slip, Boat Ramp/Lift Access, Lake Front, Waterfront
  • View DescriptionWater
  • Elementary SchoolMalakoff
  • Middle SchoolMalakoff
  • High SchoolMalakoff
  • School DistrictMalakoff ISD

Exterior

  • STORIES1
  • Garage Space2.0
  • utilitiesElectricity Connected, Municipal Utilities, Septic Available, Water Available, Cable Available
  • PoolIn Ground, Pool Cover, Pool, Water Feature
  • roofComposition, Metal
  • lot featuresAcreage, Landscaped, Level, Many Trees, Subdivision, Sprinkler System, Waterfront, Retaining Wall
  • parkingAdditional Parking, Concrete, Door-Multi, Driveway, Epoxy Flooring, Electric Gate, Garage, Garage Door Opener, Garage Faces Side, Workshop in Garage
  • HEAT TYPECentral, Electric
  • AIR CONDITIONINGCentral Air, Ceiling Fan(s), Electric
  • sewerAerobic Septic, Septic Tank
  • SubstructureSlab
  • other exterior FeaturesBoat Slip, Fire Pit, Storage

Financial

  • Sales Price$995,000
  • Real Estate Tax $10,096/yr
  • HOA $200/yr
View Virtual Tour
image

Schedule a Showing

We would love to show you our beautiful property. Please select your preferred date and time below. An agent will be in touch shortly to confirm your appointment.

Schedule a Showing

We would love to show you our beautiful property. Please select your preferred date and time below. An agent will be in touch shortly to confirm your appointment.

Thank you for your interest in 102 Foster Ranch Road, Trinidad, TX 75163. We are reviewing your request and will be in touch shortly!

Mortgage Calculator

Estimate your monthly mortgage payment, including the principal and interest, property taxes, and HOA. Adjust the values to generate a more accurate rate.

All estimates are provided for informational purposes only. Actual amounts may vary.
$0,000 Your Payment 20 15 65
$0,000 Your Payment

Cedar Creek Lake

A popular area with Dallas/Fort Worth residents seeking a waterfront community.

Explore

Work With Us

Working with the Debbie French Real Estate Group means you are in the hands of agents whose area of expertise is the Cedar Creek Lake area. We know this market. We know the lake. We would love to get to know you and share that knowledge whether you are thinking about selling or wanting to find the perfect property.

Follow Me on Instagram