104 Oakbend Trail
104 Oakbend Trail
104 Oakbend Trail
104 Oakbend Trail
104 Oakbend Trail
104 Oakbend Trail
104 Oakbend Trail
104 Oakbend Trail
104 Oakbend Trail
104 Oakbend Trail
104 Oakbend Trail
104 Oakbend Trail
104 Oakbend Trail
104 Oakbend Trail
104 Oakbend Trail
104 Oakbend Trail
104 Oakbend Trail
104 Oakbend Trail
104 Oakbend Trail
104 Oakbend Trail
104 Oakbend Trail
104 Oakbend Trail
104 Oakbend Trail
104 Oakbend Trail
104 Oakbend Trail
104 Oakbend Trail
104 Oakbend Trail
104 Oakbend Trail
104 Oakbend Trail
104 Oakbend Trail
104 Oakbend Trail
104 Oakbend Trail
104 Oakbend Trail
104 Oakbend Trail
104 Oakbend Trail
104 Oakbend Trail
104 Oakbend Trail
104 Oakbend Trail
104 Oakbend Trail
104 Oakbend Trail
SEE ALL PHOTOS
104 Oakbend Trail
104 Oakbend Trail
104 Oakbend Trail
104 Oakbend Trail
104 Oakbend Trail
104 Oakbend Trail
104 Oakbend Trail
104 Oakbend Trail
104 Oakbend Trail
104 Oakbend Trail
104 Oakbend Trail
104 Oakbend Trail
104 Oakbend Trail
104 Oakbend Trail
104 Oakbend Trail
104 Oakbend Trail
104 Oakbend Trail
104 Oakbend Trail
104 Oakbend Trail
104 Oakbend Trail
104 Oakbend Trail
104 Oakbend Trail
104 Oakbend Trail
104 Oakbend Trail
104 Oakbend Trail
104 Oakbend Trail
104 Oakbend Trail
104 Oakbend Trail
104 Oakbend Trail
104 Oakbend Trail
104 Oakbend Trail
104 Oakbend Trail
104 Oakbend Trail
104 Oakbend Trail
104 Oakbend Trail
104 Oakbend Trail
104 Oakbend Trail
104 Oakbend Trail
104 Oakbend Trail
104 Oakbend Trail
For Sale

104 Oakbend Trail

104 Oakbend Trail, Mabank, TX 75147

$2,349,000
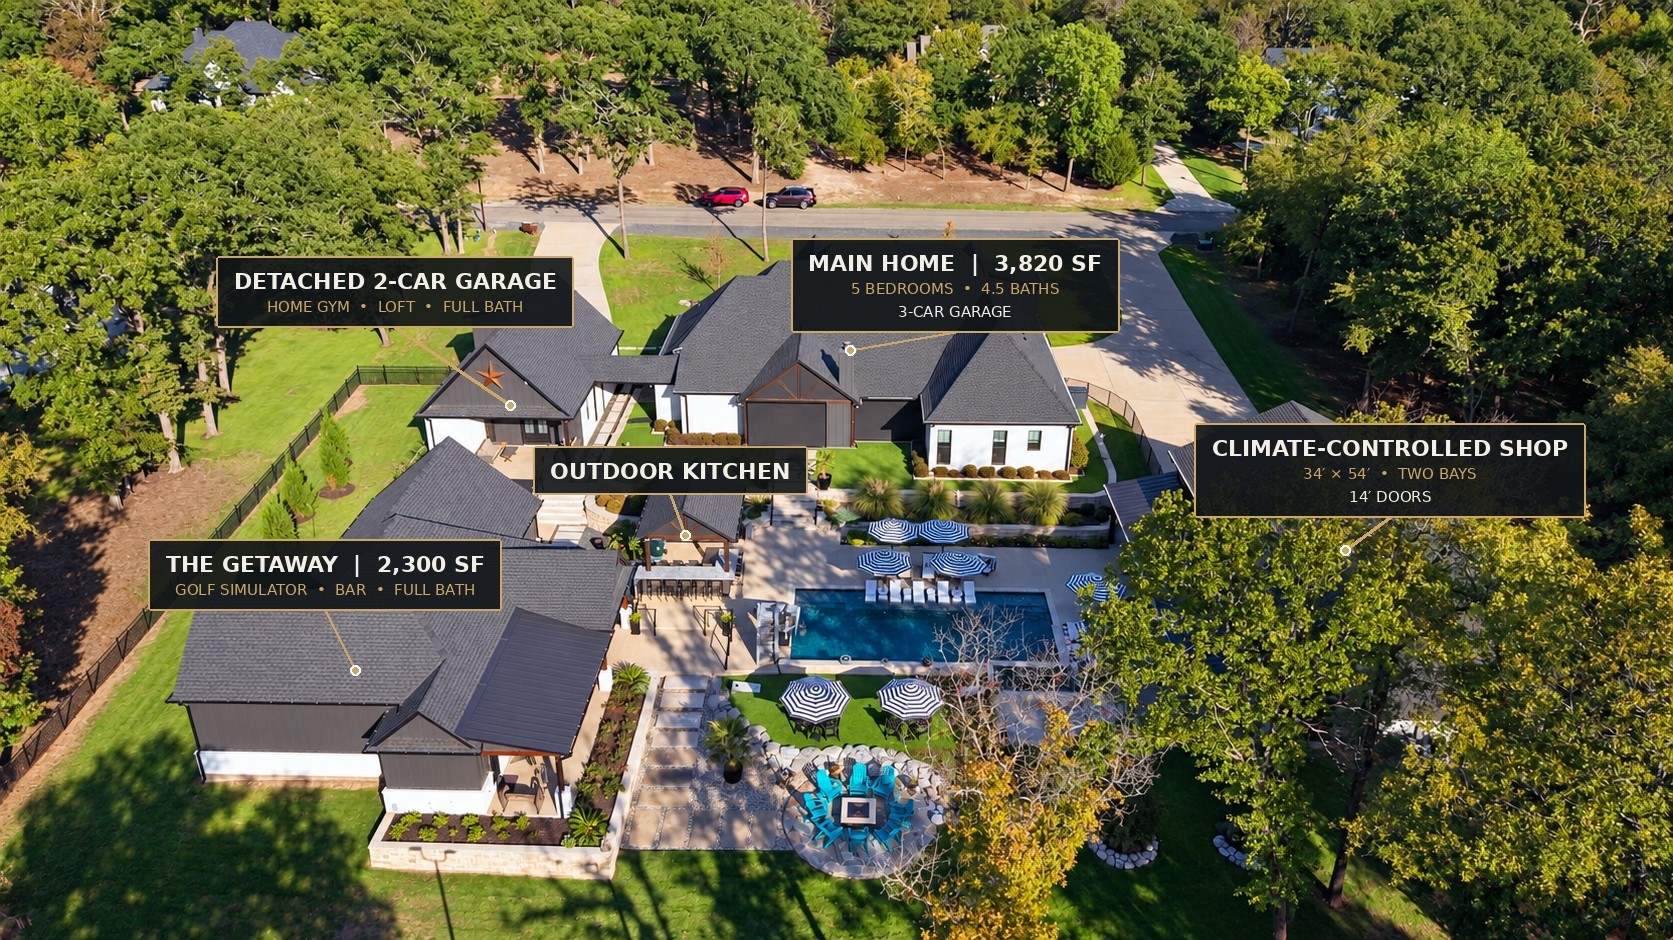
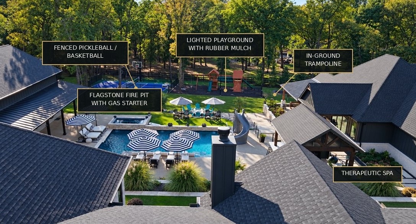
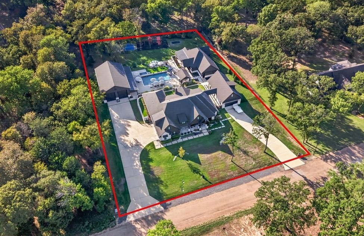
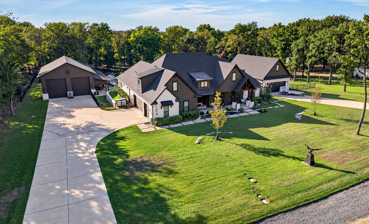
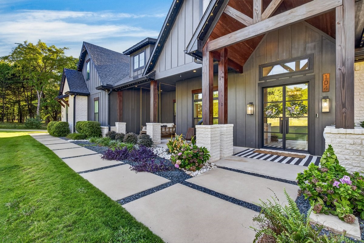
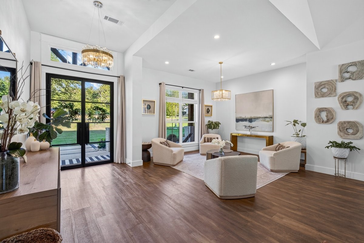
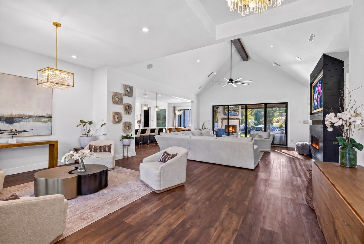
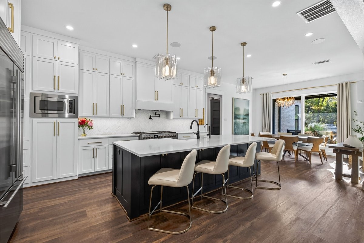
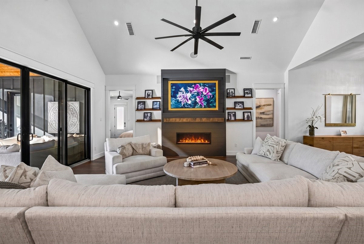
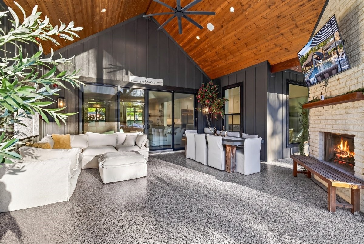
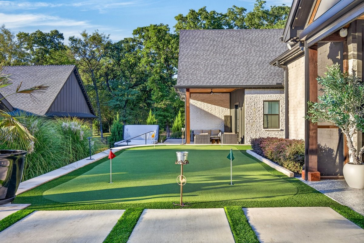
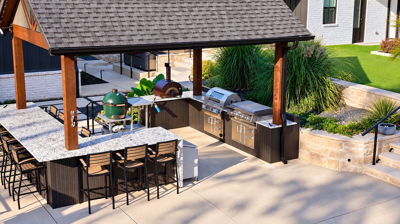
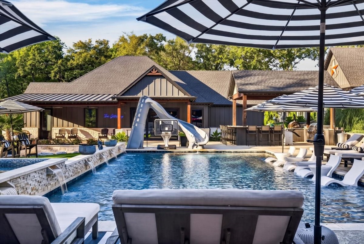
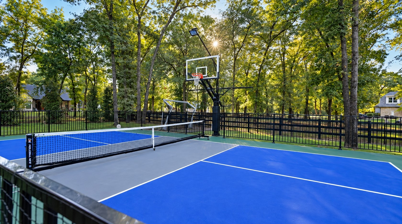
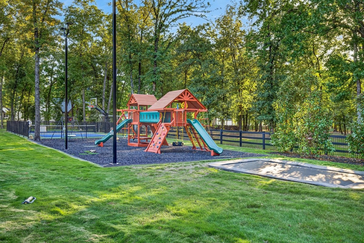
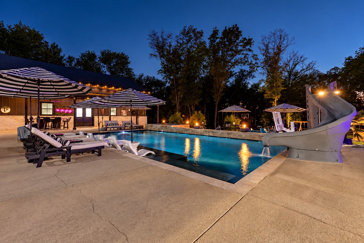
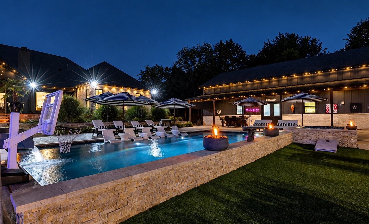
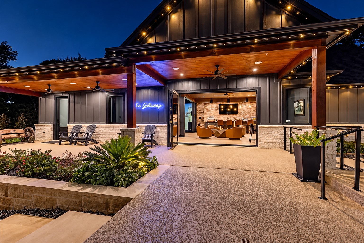
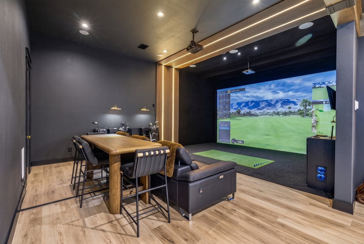
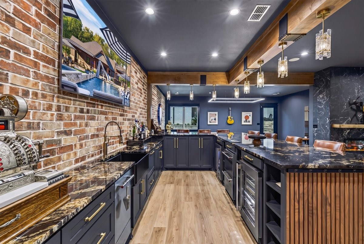
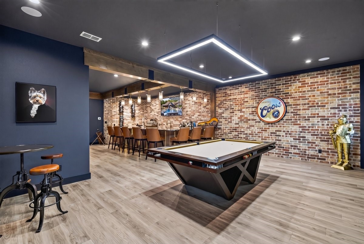
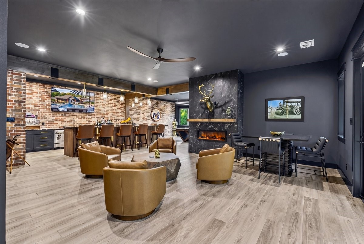
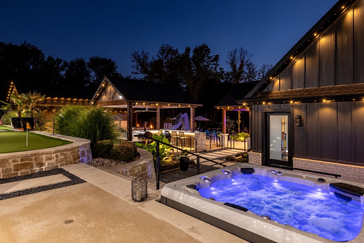
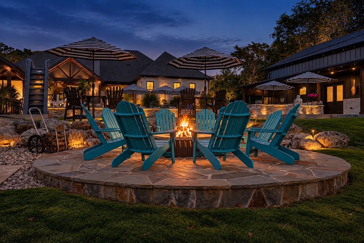
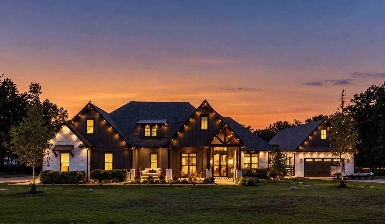
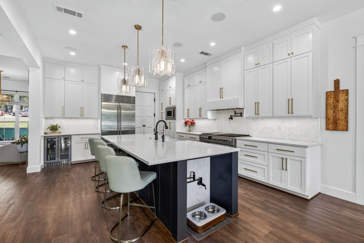
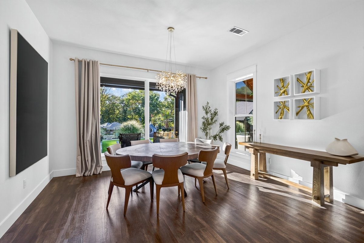
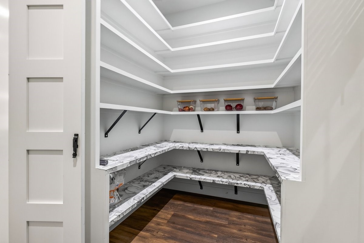
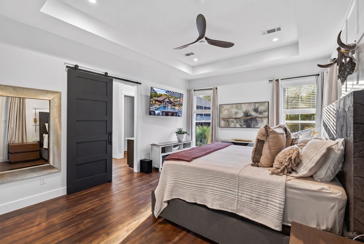
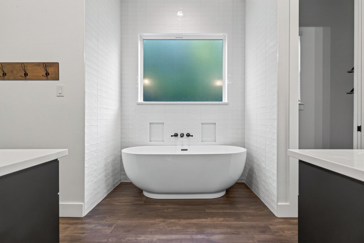
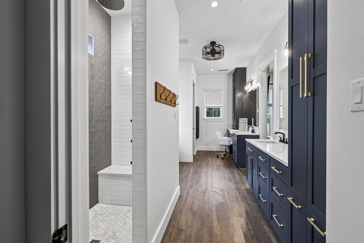
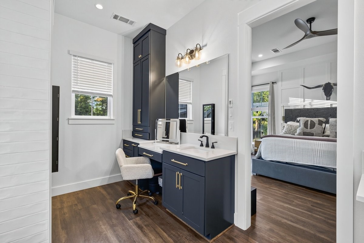
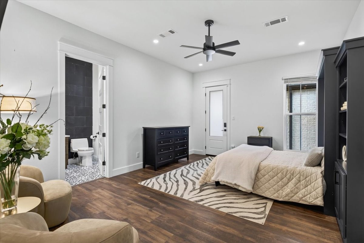
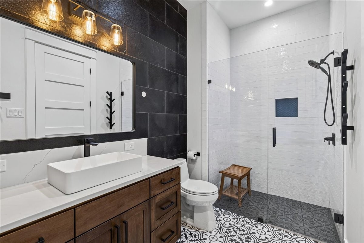
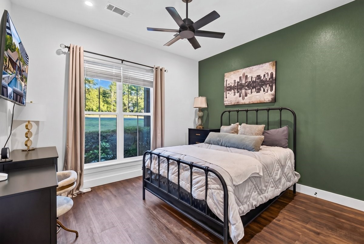
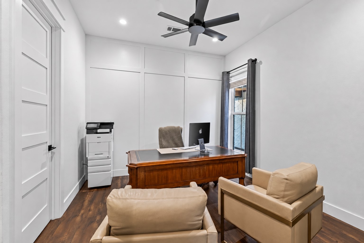
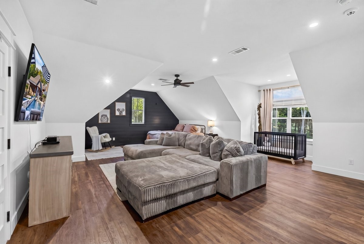
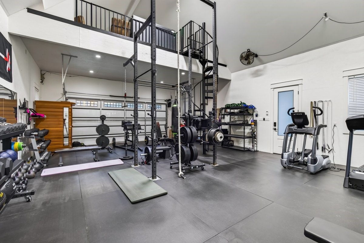
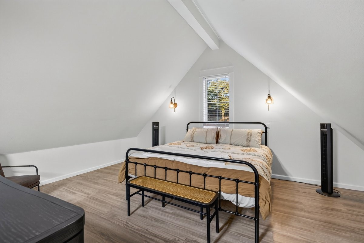
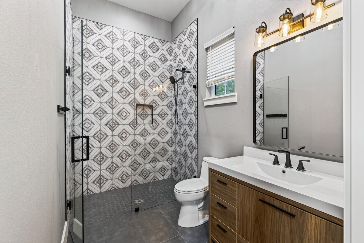
Designed for entertaining on a grand scale, this 1.56-acre property is located in a gated community near Cedar Creek Lake, just off Hwy 175 and approximately 55 minutes from Dallas. The 3,820 SF main home is complemented by a resort-style backyard, detached 2,300 SF entertainment lounge with TrackMan golf simulator, 54'x34' climate-controlled shop, and home gym. Inside, vaulted ceilings and exposed wood beams complement a floor-to-ceiling fireplace and two dining spaces. Sliding glass doors open to a covered patio with wood-burning fireplace and motorized MagaTrac screens. The kitchen features an expansive island, Fulgor appliances with gas cooktop, walk-in pantry, coffee bar, and reverse osmosis system. The primary bath offers separate vanities, soaking tub, walk-in shower, and spacious walk-in closet. The main level includes three additional bedrooms plus upstairs bonus room, full bath, and extensive storage throughout. The three-car garage has a dog wash station. The fully fenced grounds feature a heated and chilled saltwater pool with waterslide and hot tub, plus a gas-start flagstone fire pit. The outdoor kitchen includes an Alfa pizza oven, Blackstone griddle, gas grill, beverage fridge, and under-bar lighting. The grounds also feature a four-hole putting green, lighted fenced pickleball-basketball court, lighted playground, and in-ground trampoline. The detached Getaway features a full bar, full bath with exterior pool access, fireplace, pool table, Sonos surround sound, and accordion-style glass doors opening to the patio. A therapeutic spa sits off the patio between the Getaway and the converted 1,400 SF two-car garage, with gym, upstairs loft bedroom, and full bath. The climate-controlled shop features 14-foot doors and has housed a 43-foot motorhome & boat. Other features include Gemstone lighting on all structures, insect misting system, 25 newly planted mature trees, and 500-gallon buried propane tank. Owner financing may be available. Terms negotiable.

5
beds

7
baths

6,120 Sq.Ft. LIVING AREA

1.56 Acres lot

Debbie French

Debbie French

Features & Amenities

Interior

  • total bedrooms5
  • Total bathrooms7
  • full bathrooms6
  • half bathroom1
  • Laundry room Washer Hookup, Dryer Hookup, Laundry in Utility Room
  • Flooring Combination, Luxury Vinyl Plank, Tile
  • Fireplace Decorative, Electric, Family Room, Gas, Gas Starter, Great Room, Outside, Propane, Wood Burning
  • APPLIANCES Some Gas Appliances, Built-In Gas Range, Built-In Refrigerator, Dishwasher, Gas Cooktop, Disposal, Microwave, Plumbed For Gas, Water Purifier, Wine Cooler
  • other interior Features Wet Bar, Built-in Features, Dry Bar, Decorative/Designer Lighting Fixtures, Eat-in Kitchen, High Speed Internet, Kitchen Island, Open Floorplan, Pantry, Smart Home, Vaulted Ceiling(s), Wired for Sound

Area & Lot

  • Status For Sale
  • Living Area6,120 Sq.Ft.
  • Lot Area1.56 Acres
  • MLS® ID21412090
  • TypeResidential
  • YEAR BUILT2022
  • NeighborhoodCedar Creek Lake
  • Architecture StylesFarmhouse, Modern, Ranch, Detached
  • Elementary SchoolMabank
  • Middle SchoolMabank
  • High SchoolMabank
  • School DistrictMabank ISD

Exterior

  • STORIES1
  • Garage Space11.0
  • water SourcePublic
  • utilitiesElectricity Connected, Sewer Available, Water Available
  • PoolHeated, In Ground, Outdoor Pool, Other, Pool, Pool/Spa Combo, Salt Water, Waterfall
  • roofComposition, Shingle
  • lot featuresAcreage, Back Yard, Interior Lot, Lawn, Landscaped, Many Trees, Subdivision, Sprinkler System
  • parkingAdditional Parking, Converted Garage, Door-Multi, Driveway, Garage Faces Front, Garage, Garage Door Opener, Heated Garage, RV Garage, Garage Faces Side
  • HEAT TYPECentral, Electric, ENERGY STAR Qualified Equipment, Fireplace(s)
  • AIR CONDITIONINGCentral Air, Ceiling Fan(s), Electric, ENERGY STAR Qualified Equipment, Multi Units
  • sewerPublic Sewer
  • SubstructureSlab
  • security FeaturesSecurity System Owned, Security System, Carbon Monoxide Detector(s), Gated Community, Smoke Detector(s), Security Lights
  • other exterior FeaturesBasketball Court, Built-in Barbecue, Barbecue, Gas Grill, Misting System, Outdoor Grill, Outdoor Kitchen, Playground, Tennis Court(s), Fire Pit

Financial

  • Sales Price$2,349,000
  • Real Estate Tax $27,863/yr
  • HOA $600/yr
View Virtual Tour
image

Schedule a Showing

We would love to show you our beautiful property. Please select your preferred date and time below. An agent will be in touch shortly to confirm your appointment.

Schedule a Showing

We would love to show you our beautiful property. Please select your preferred date and time below. An agent will be in touch shortly to confirm your appointment.

Thank you for your interest in 104 Oakbend Trail, Mabank, TX 75147. We are reviewing your request and will be in touch shortly!

Mortgage Calculator

Estimate your monthly mortgage payment, including the principal and interest, property taxes, and HOA. Adjust the values to generate a more accurate rate.

All estimates are provided for informational purposes only. Actual amounts may vary.
$0,000 Your Payment 20 15 65
$0,000 Your Payment

Cedar Creek Lake

A popular area with Dallas/Fort Worth residents seeking a waterfront community.

Explore

Work With Us

Working with the Debbie French Real Estate Group means you are in the hands of agents whose area of expertise is the Cedar Creek Lake area. We know this market. We know the lake. We would love to get to know you and share that knowledge whether you are thinking about selling or wanting to find the perfect property.

Follow Me on Instagram