1102 Mill Run Road
1102 Mill Run Road
1102 Mill Run Road
1102 Mill Run Road
1102 Mill Run Road
1102 Mill Run Road
1102 Mill Run Road
1102 Mill Run Road
1102 Mill Run Road
1102 Mill Run Road
1102 Mill Run Road
1102 Mill Run Road
1102 Mill Run Road
1102 Mill Run Road
1102 Mill Run Road
1102 Mill Run Road
1102 Mill Run Road
1102 Mill Run Road
1102 Mill Run Road
1102 Mill Run Road
1102 Mill Run Road
1102 Mill Run Road
1102 Mill Run Road
1102 Mill Run Road
1102 Mill Run Road
1102 Mill Run Road
1102 Mill Run Road
1102 Mill Run Road
1102 Mill Run Road
1102 Mill Run Road
1102 Mill Run Road
1102 Mill Run Road
1102 Mill Run Road
1102 Mill Run Road
1102 Mill Run Road
SEE ALL PHOTOS
1102 Mill Run Road
1102 Mill Run Road
1102 Mill Run Road
1102 Mill Run Road
1102 Mill Run Road
1102 Mill Run Road
1102 Mill Run Road
1102 Mill Run Road
1102 Mill Run Road
1102 Mill Run Road
1102 Mill Run Road
1102 Mill Run Road
1102 Mill Run Road
1102 Mill Run Road
1102 Mill Run Road
1102 Mill Run Road
1102 Mill Run Road
1102 Mill Run Road
1102 Mill Run Road
1102 Mill Run Road
1102 Mill Run Road
1102 Mill Run Road
1102 Mill Run Road
1102 Mill Run Road
1102 Mill Run Road
1102 Mill Run Road
1102 Mill Run Road
1102 Mill Run Road
1102 Mill Run Road
1102 Mill Run Road
1102 Mill Run Road
1102 Mill Run Road
1102 Mill Run Road
1102 Mill Run Road
1102 Mill Run Road
Sold

1102 Mill Run Road

1102 Mill Run Road, Athens, TX 75751

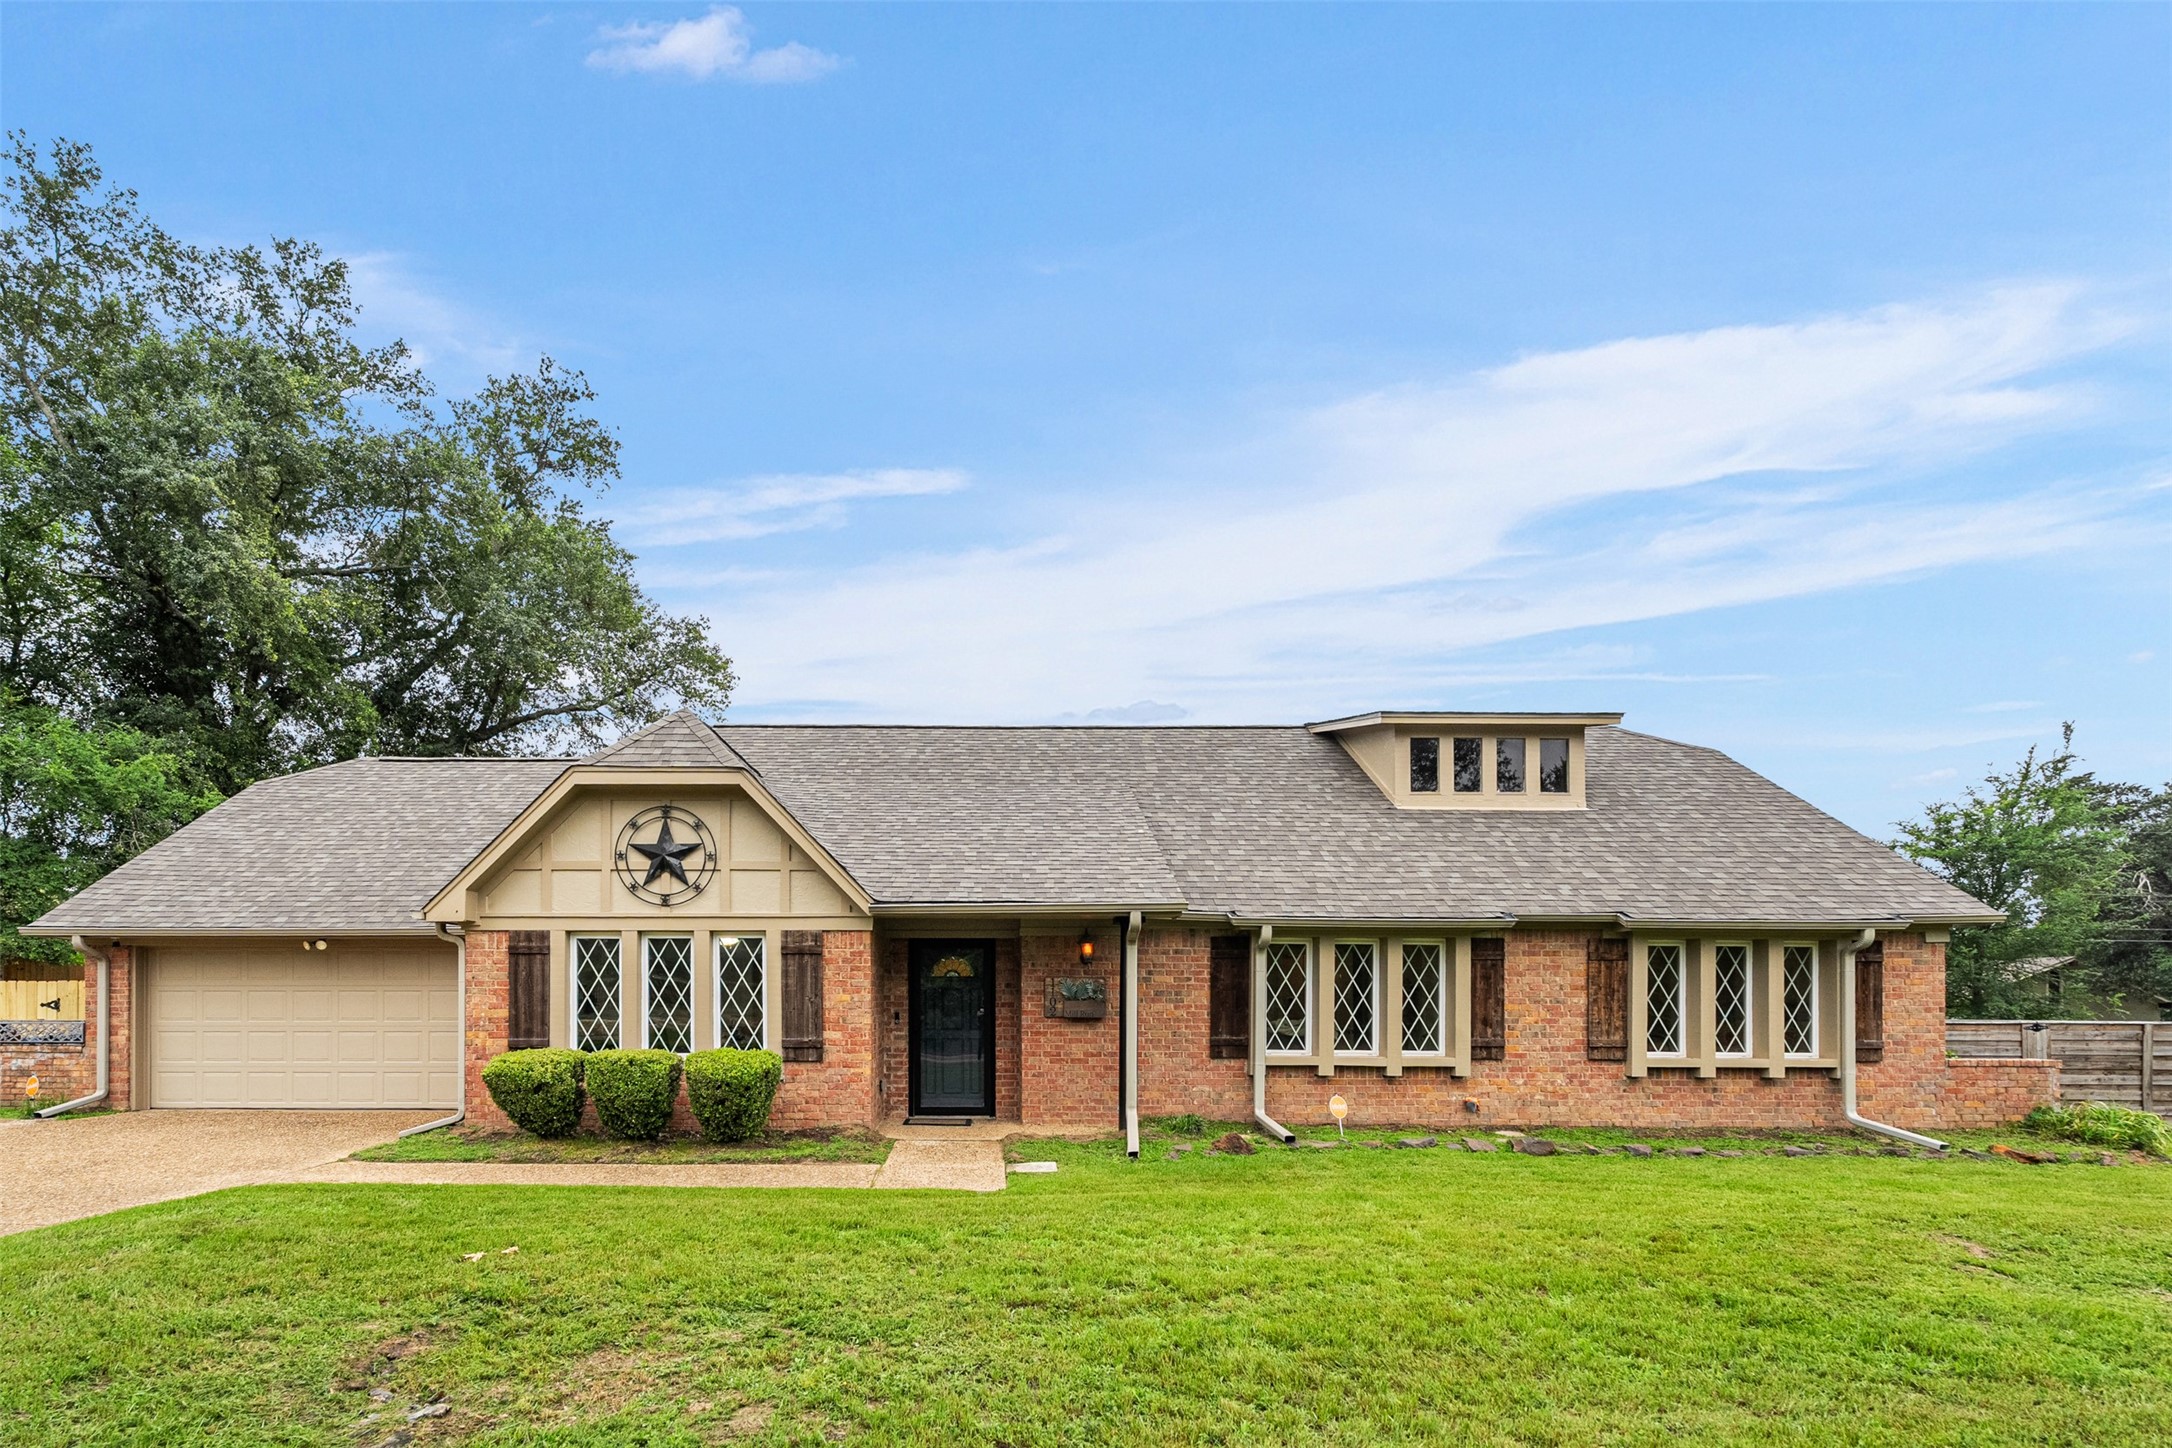
*New Roof just added*Move In Ready Home with Flexible Floor Plan in Athens.
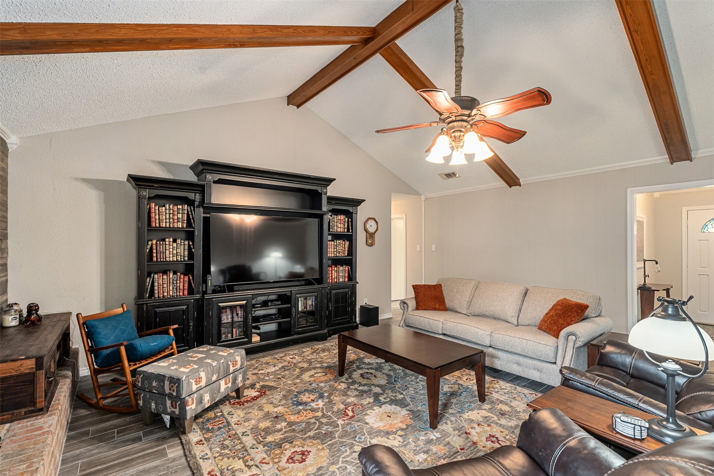
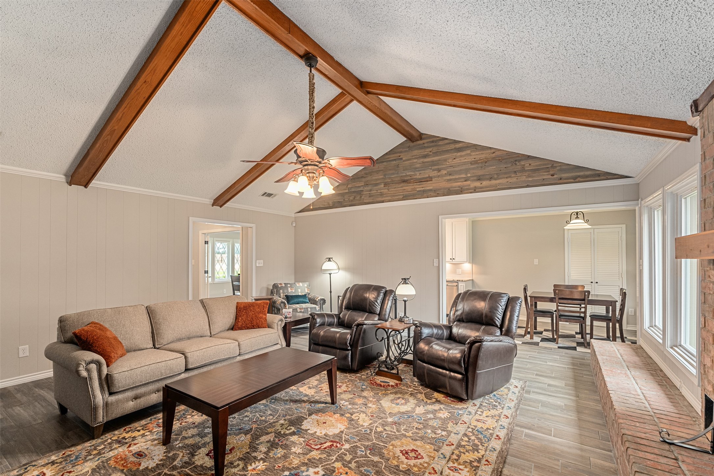
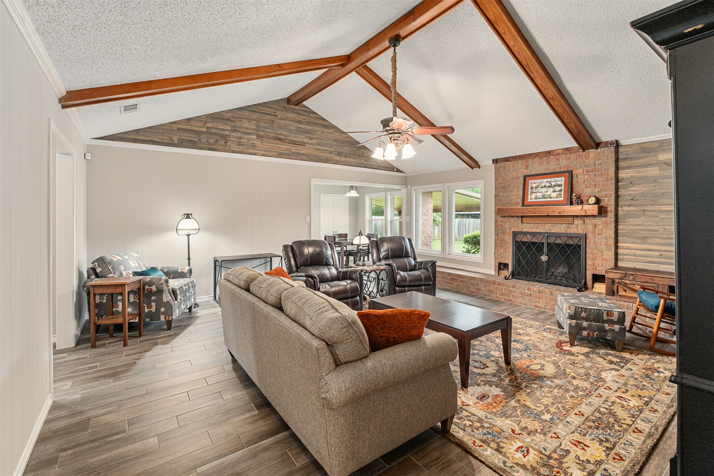
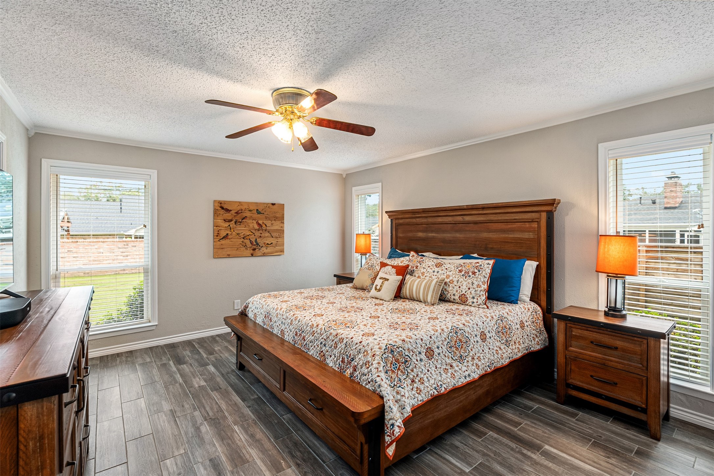
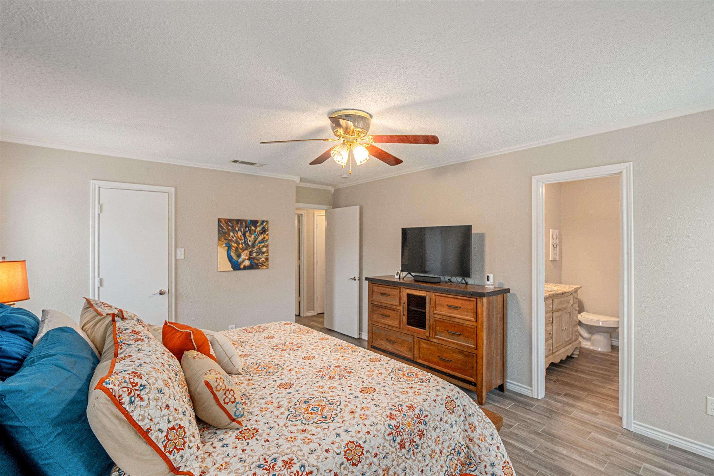
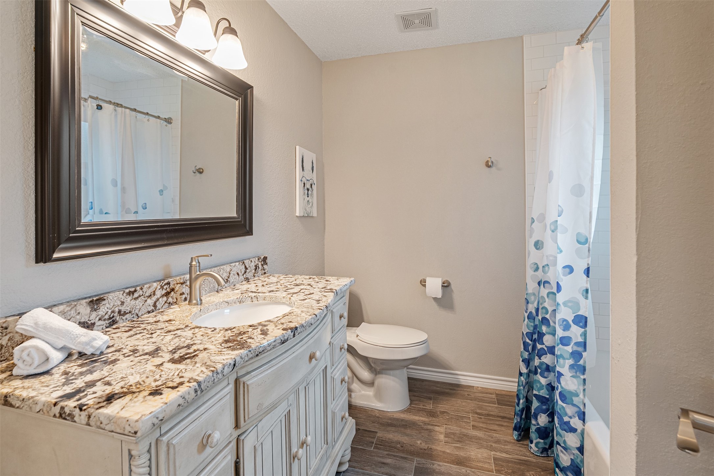
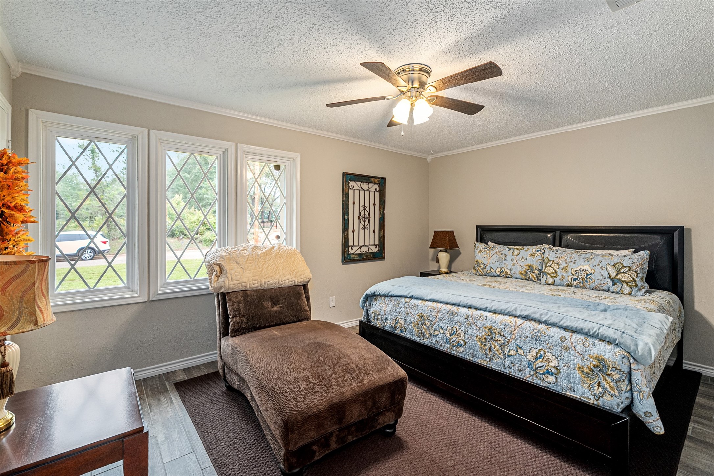
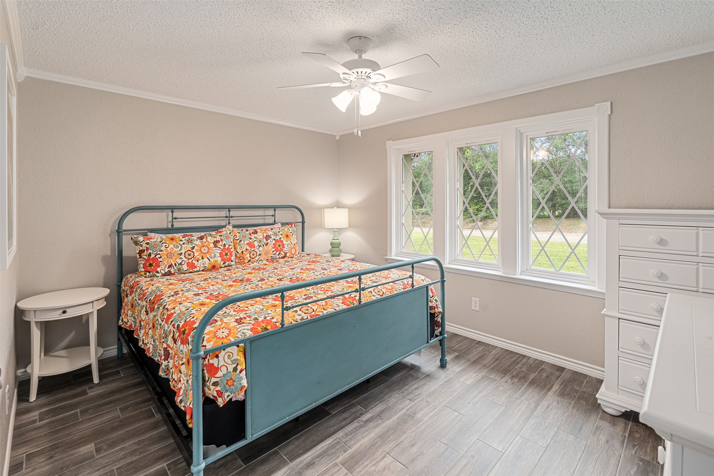
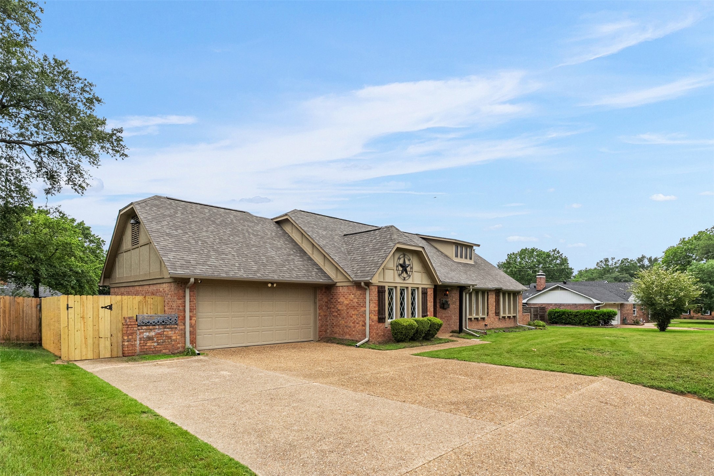
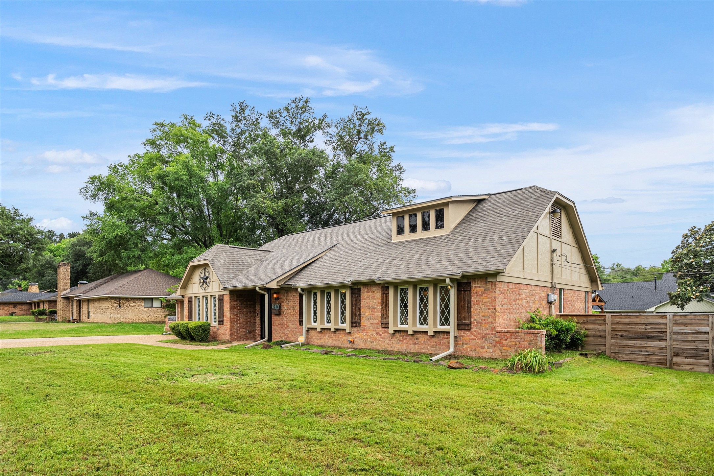
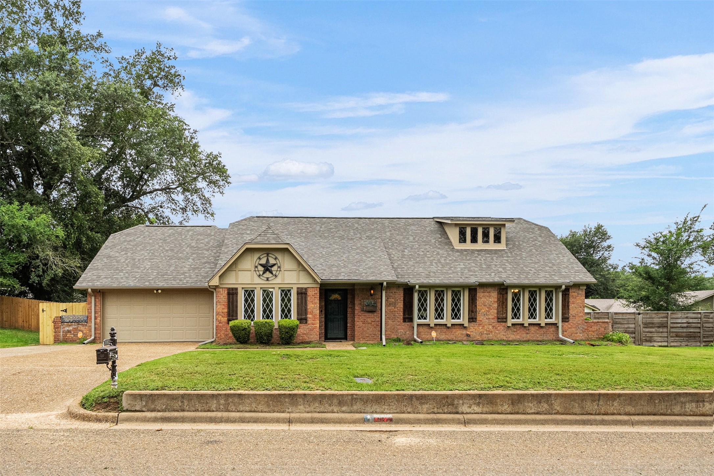
Welcome to this move in ready 4 bedroom, 2 bathroom home offering 1,765 square feet of thoughtfully designed living space in Athens. Filled with natural light and extensively updated, this single story residence blends comfort, function, and modern appeal.

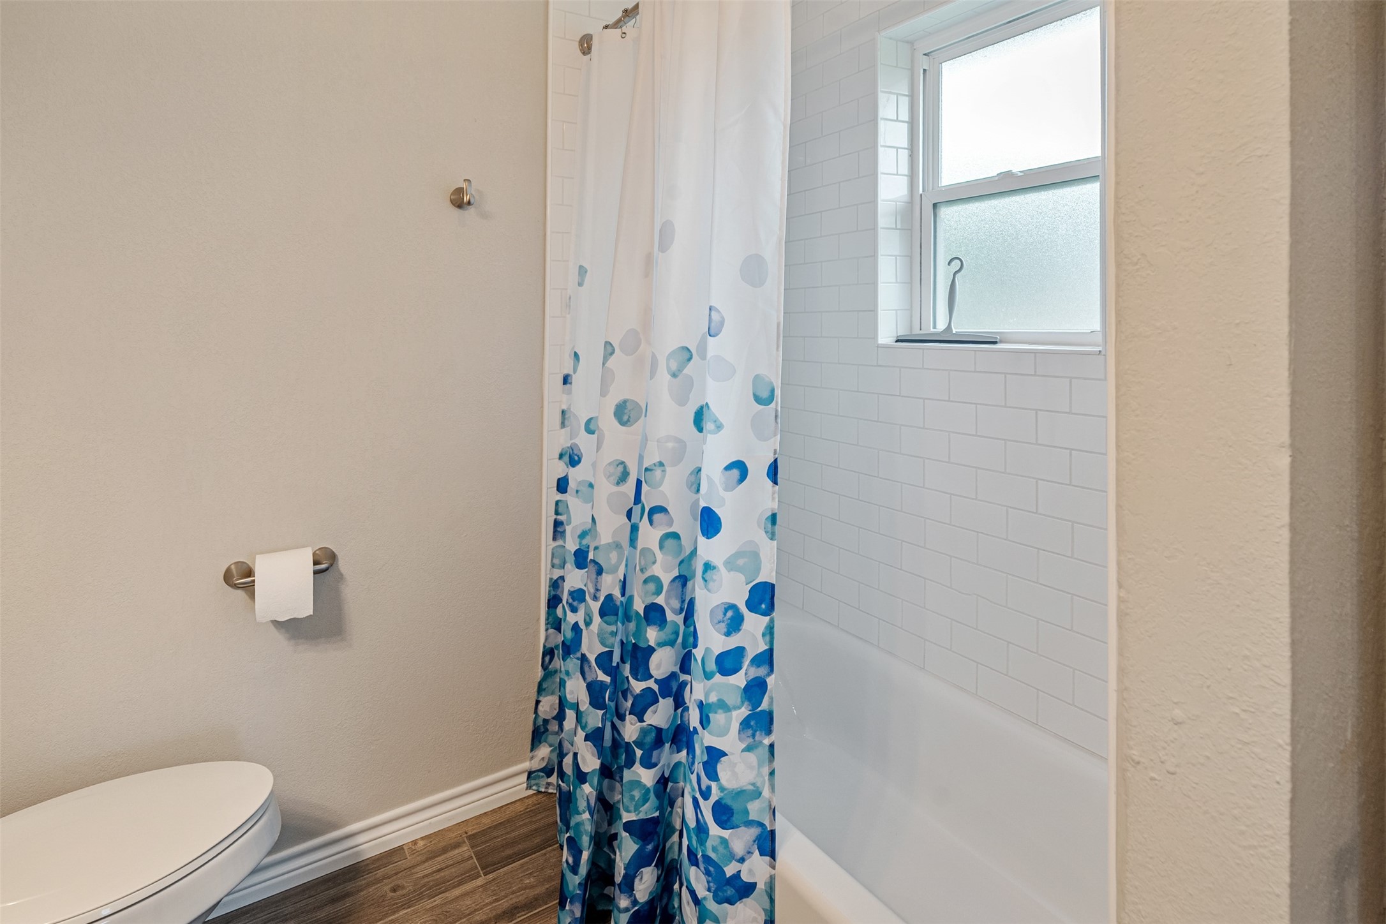
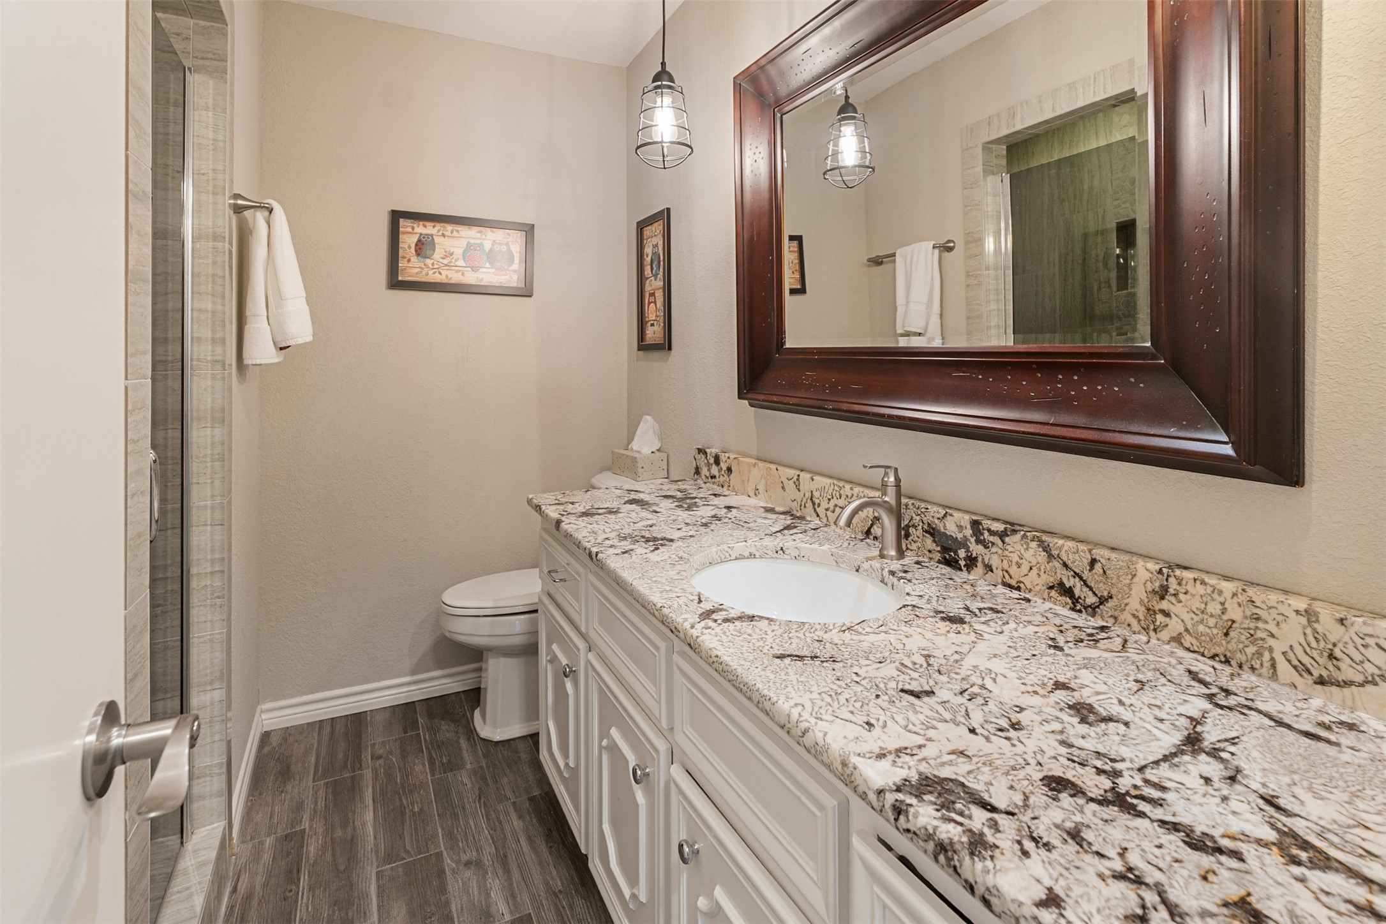
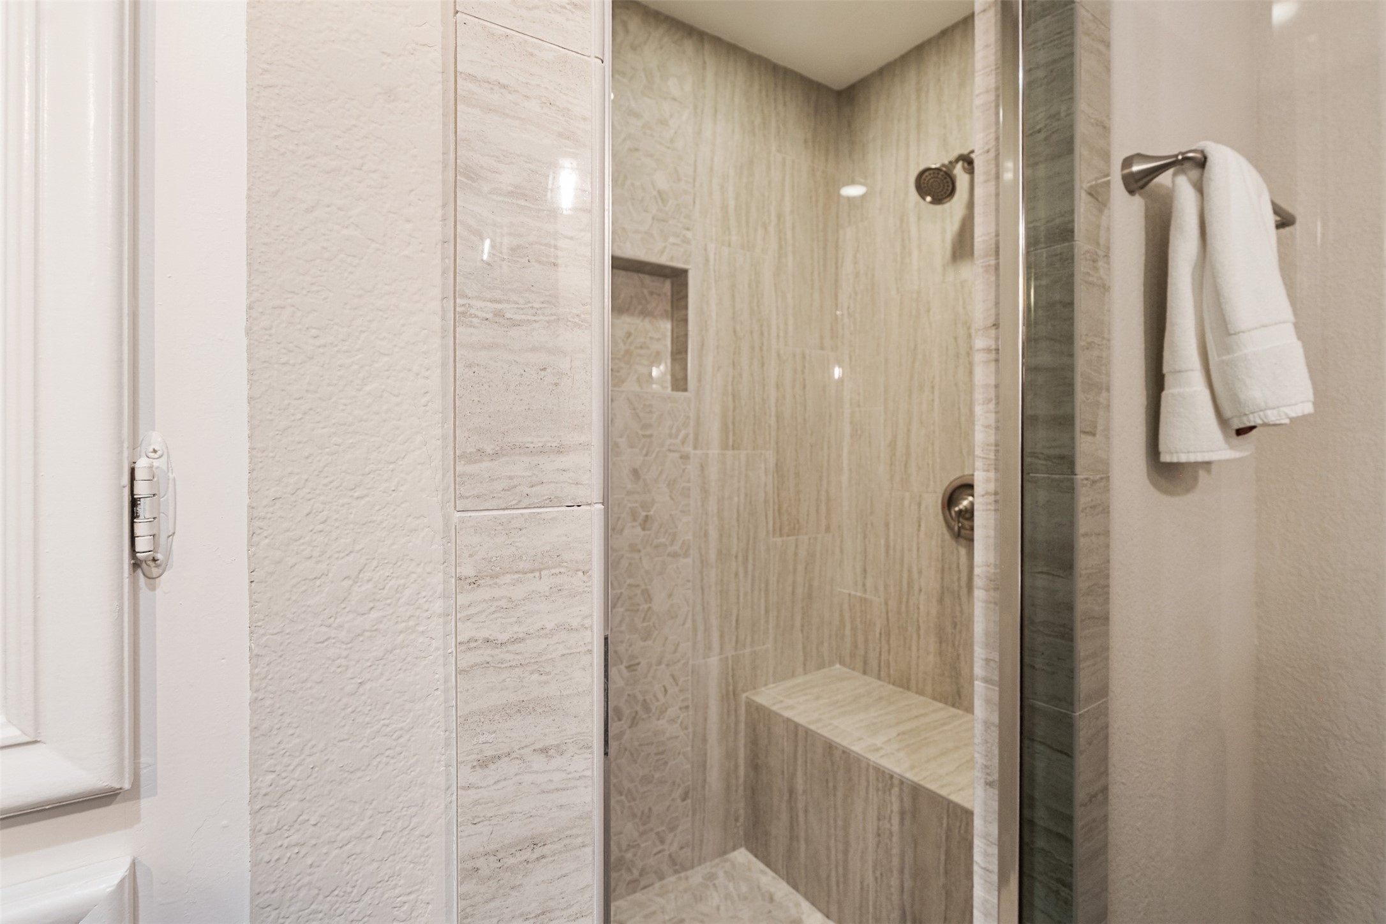
Major improvements include a brand new roof just installed in June 2026, all new windows throughout, updated bathrooms, and granite countertops throughout the entire home, adding both style and peace of mind.

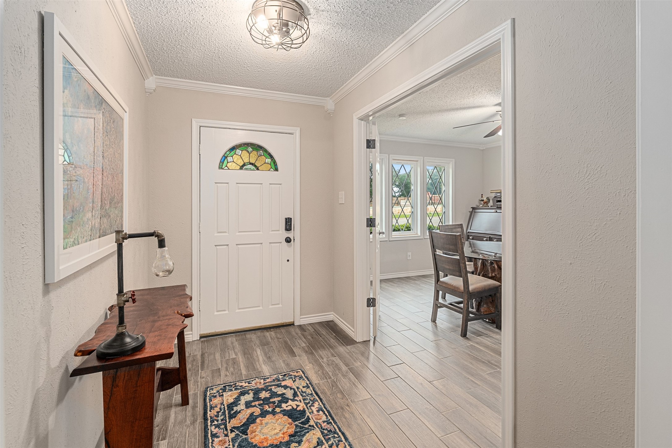
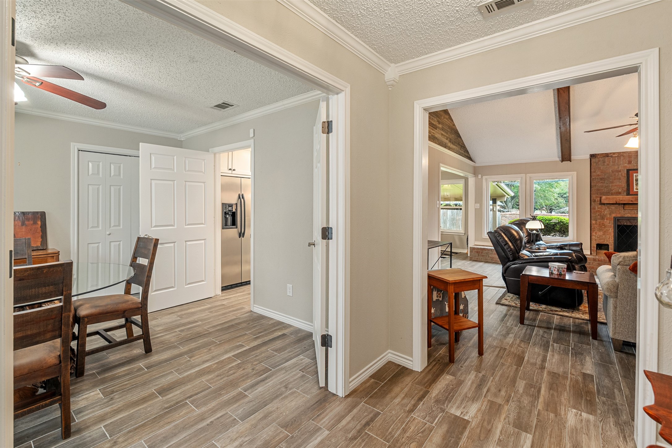
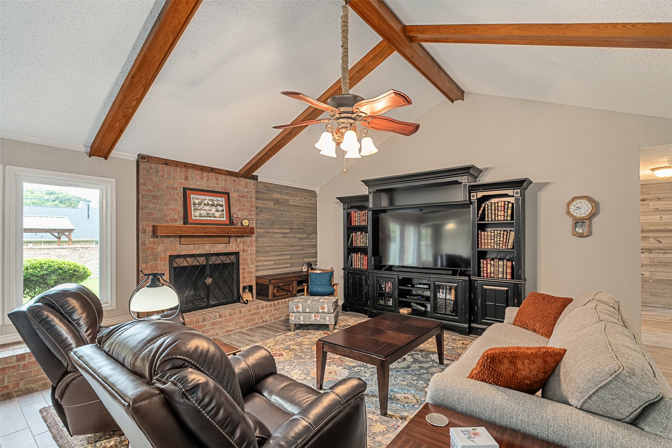
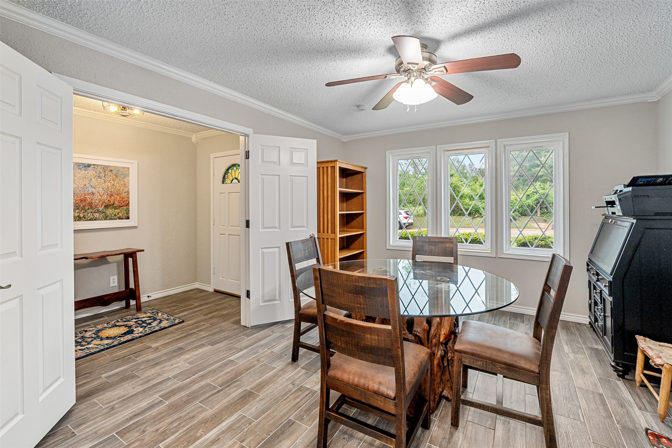
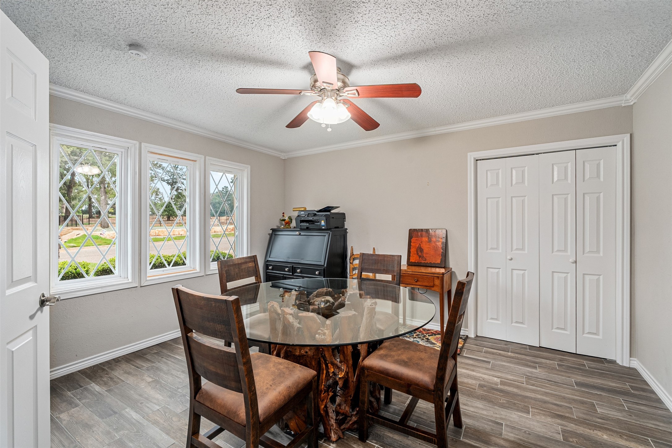
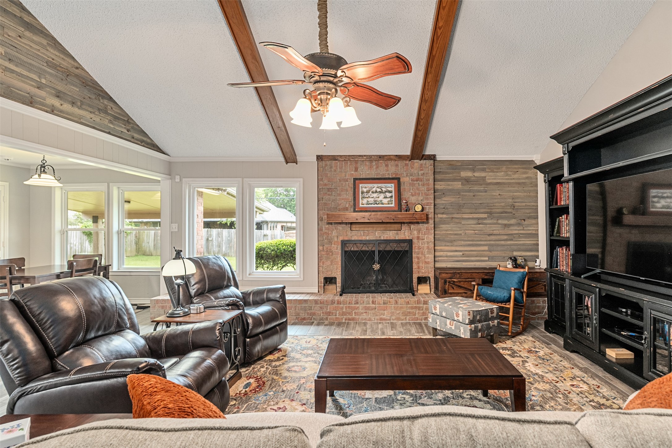
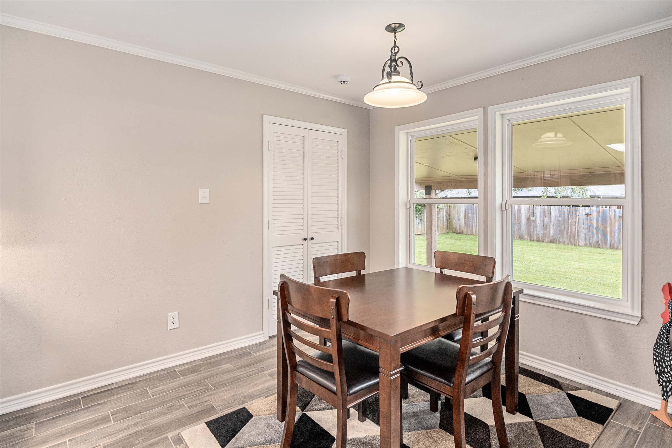
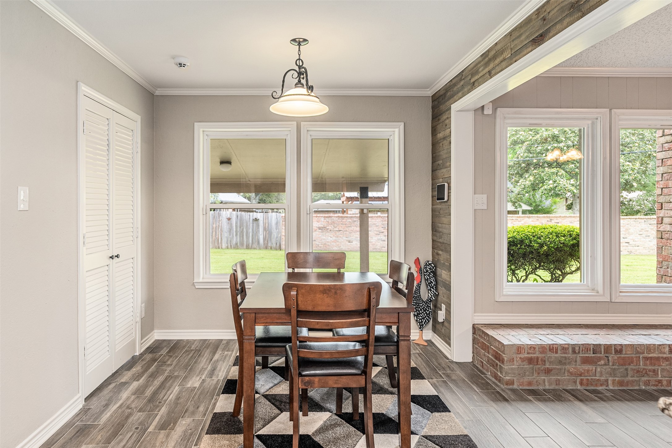
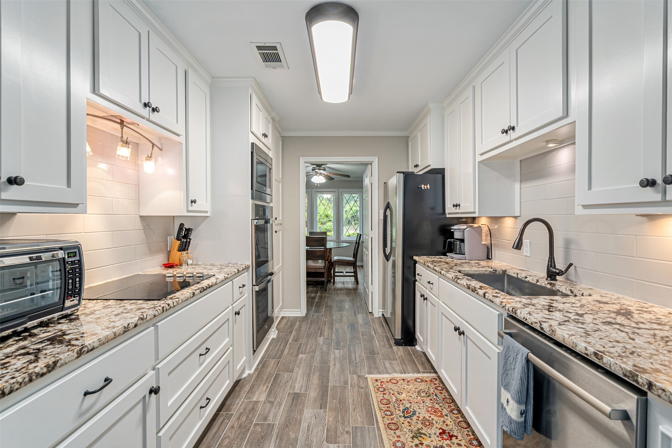
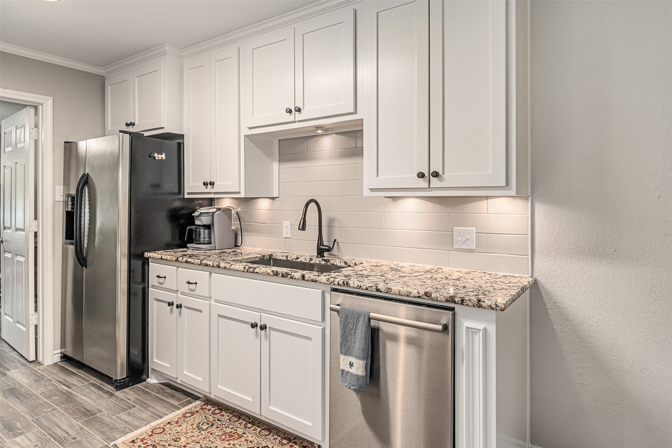
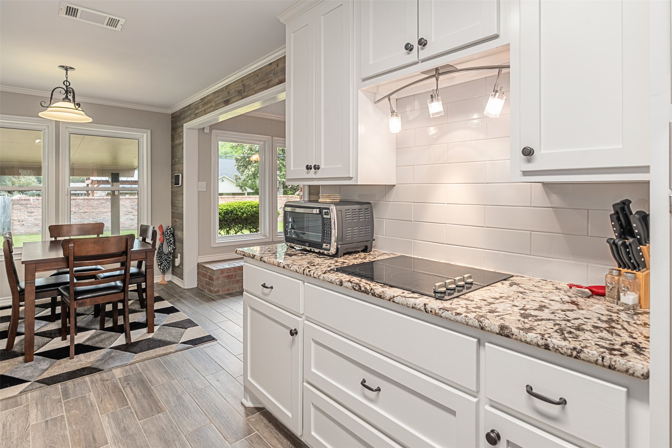
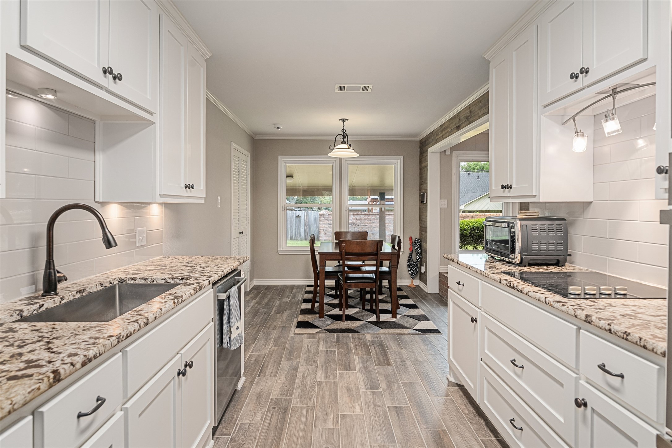
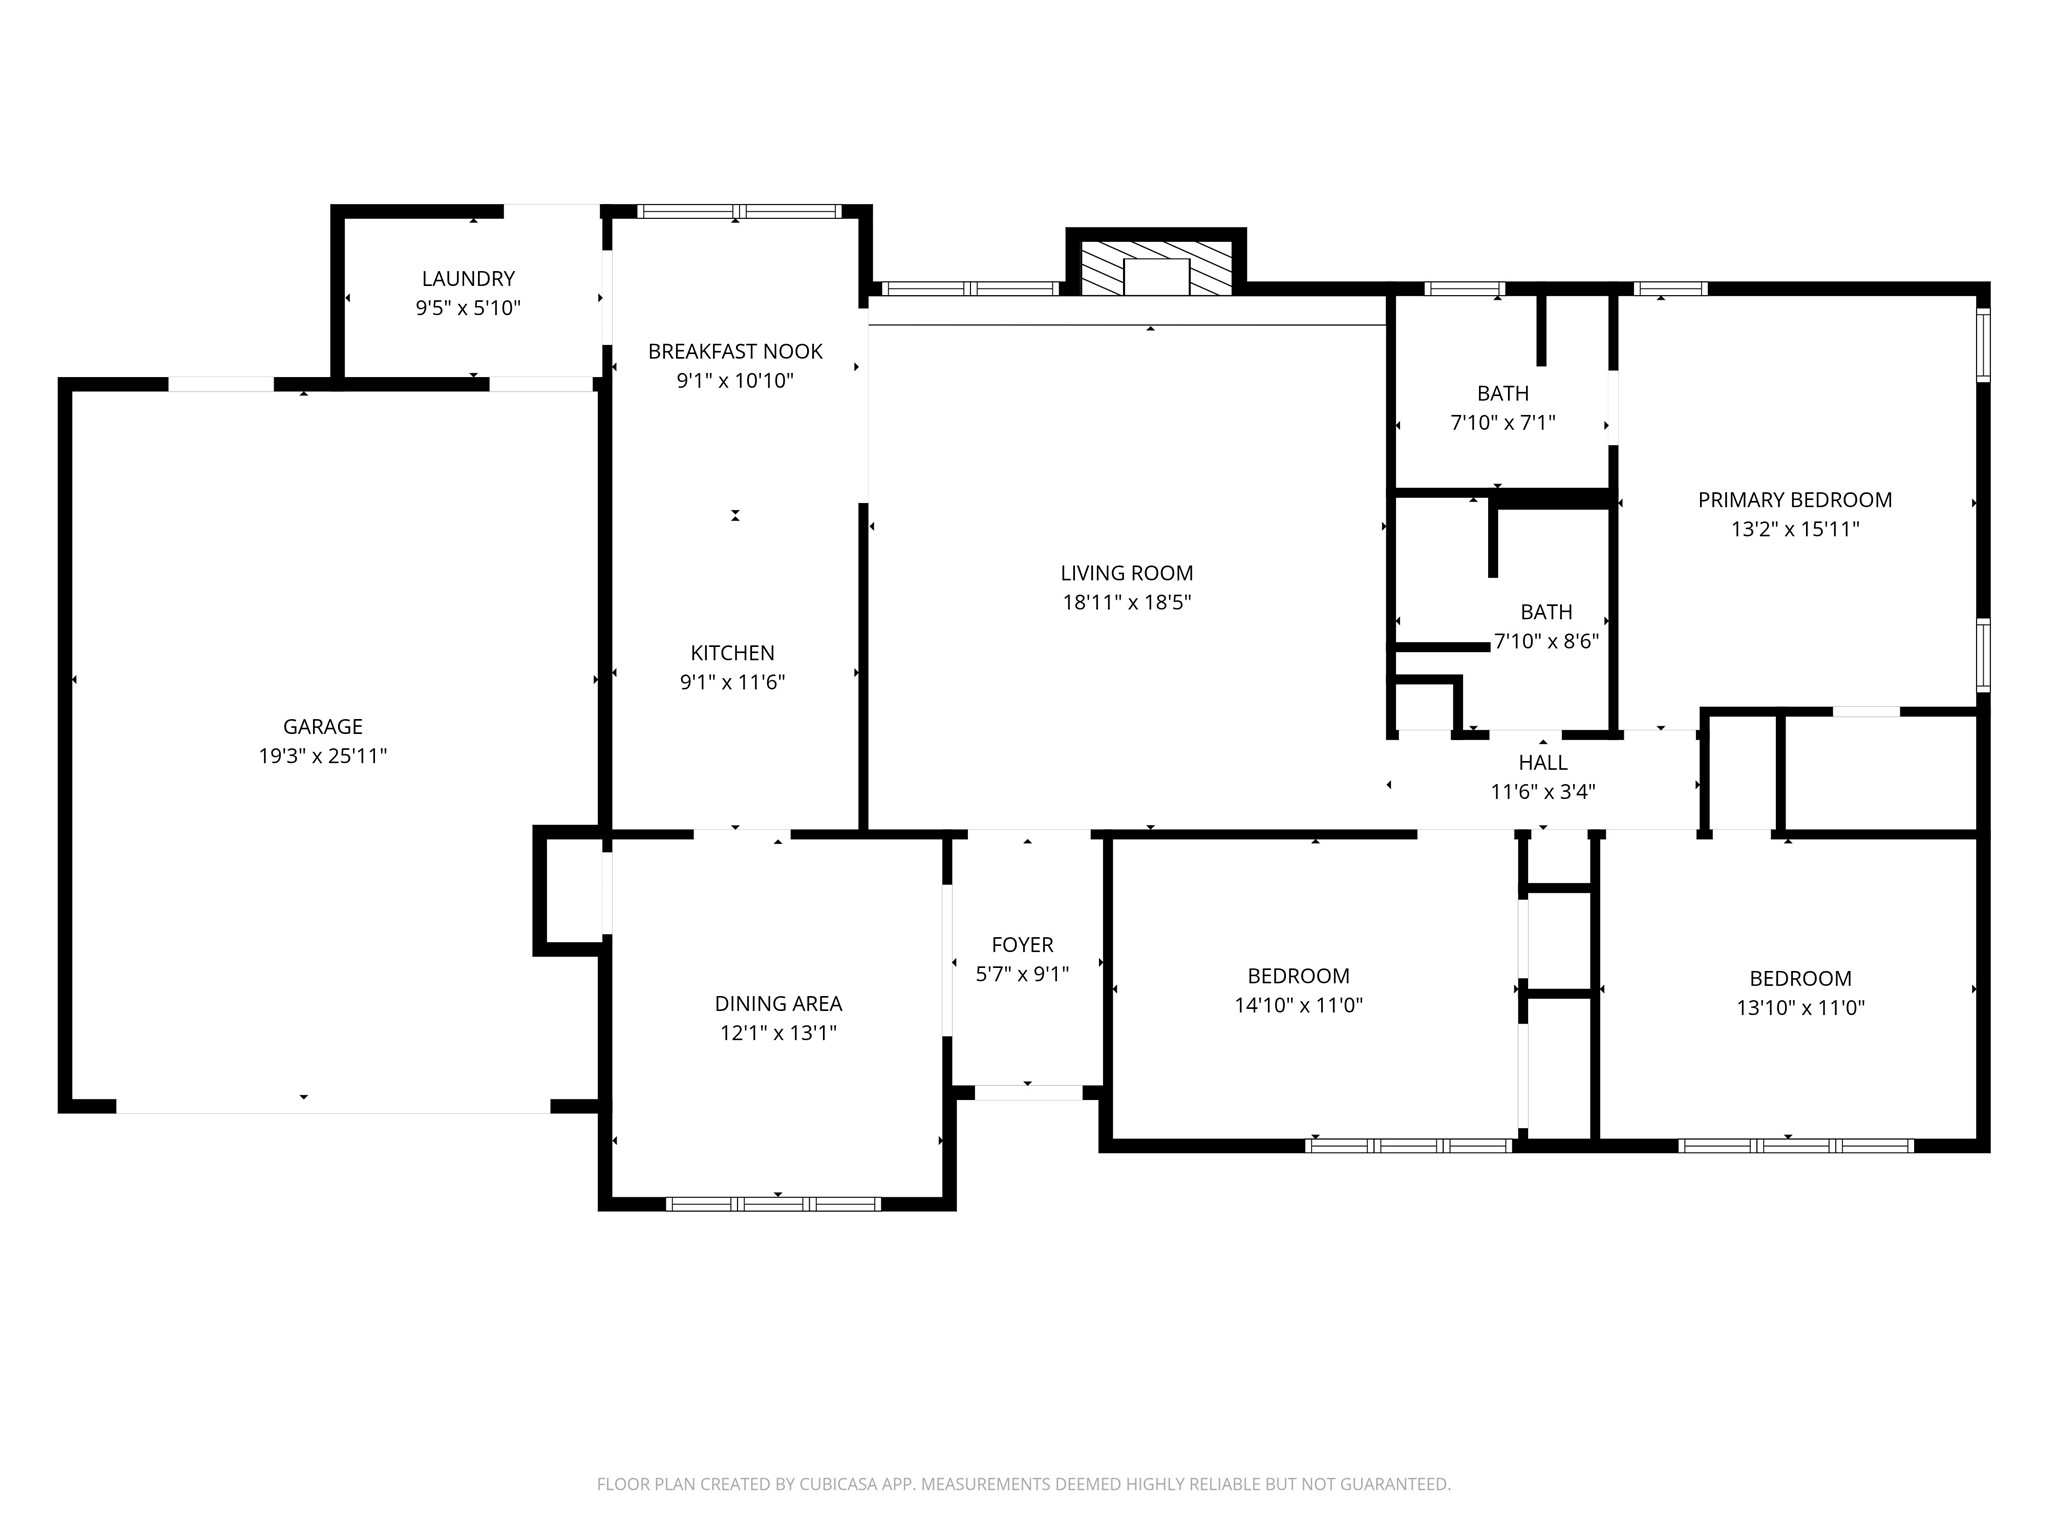
The interior features tile flooring throughout, fresh interior paint, and a welcoming fireplace that anchors the main living area. The kitchen offers new cabinets, granite countertops, double oven, built in microwave, and includes its own dedicated dining area, in addition to a separate dining space within the home. The flexible dining area includes a closet and can function as a fourth bedroom if desired, offering excellent versatility for changing needs.

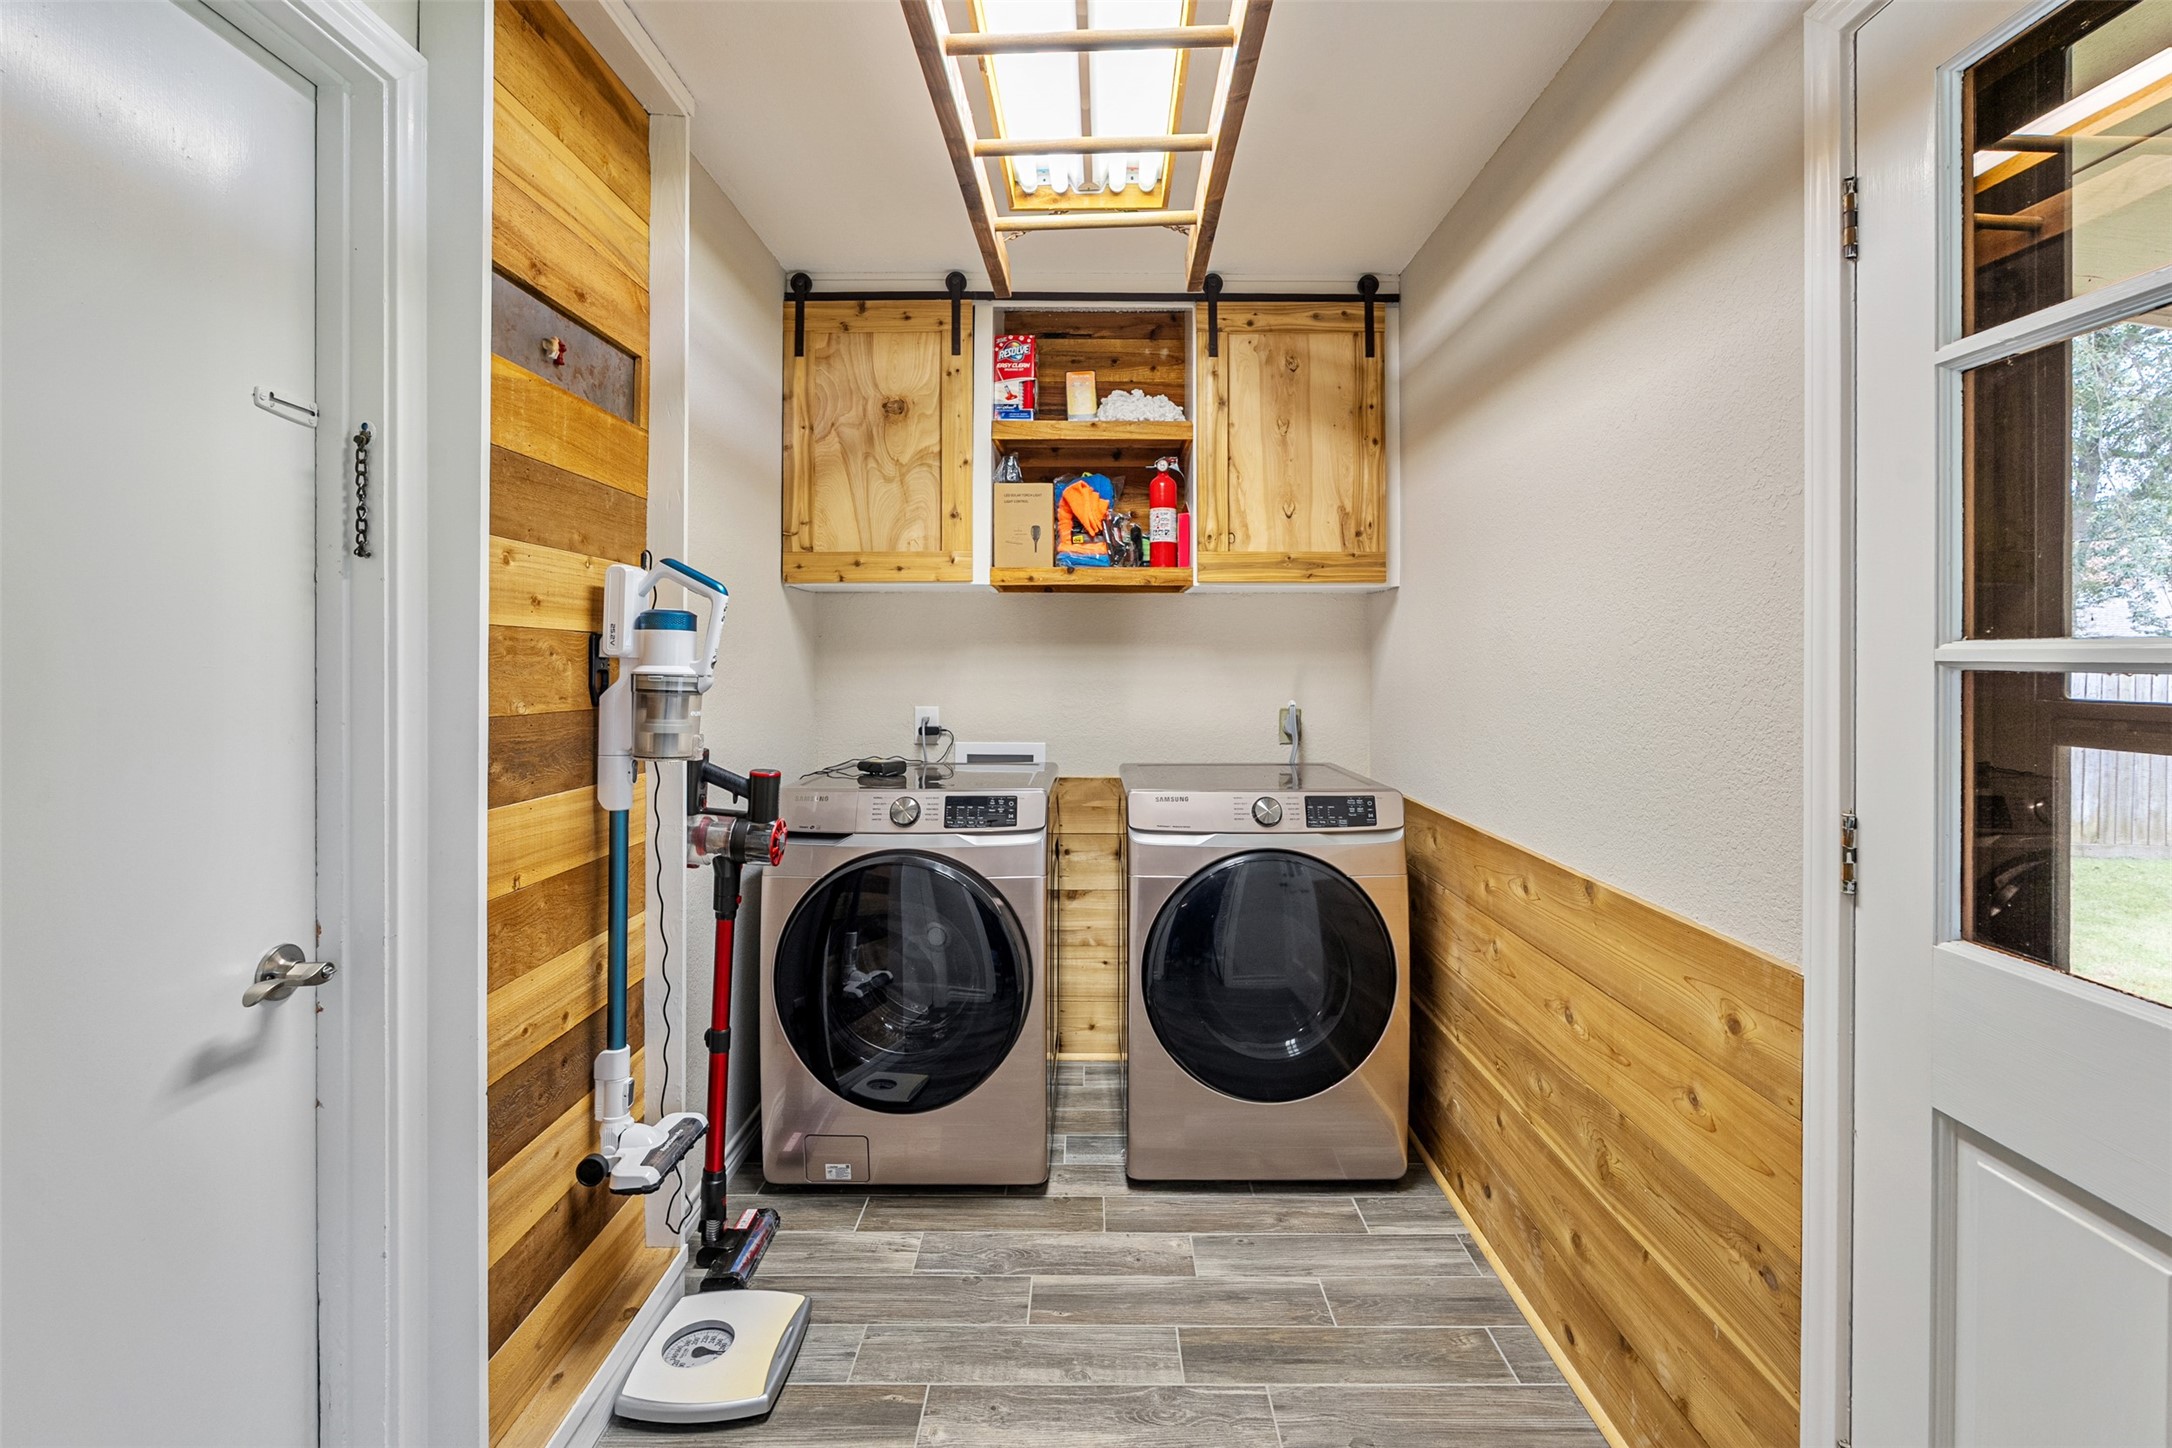
A spacious layout continues with a large laundry room that enhances everyday convenience. The home's thoughtful floor plan supports both comfortable living and adaptable use of space.

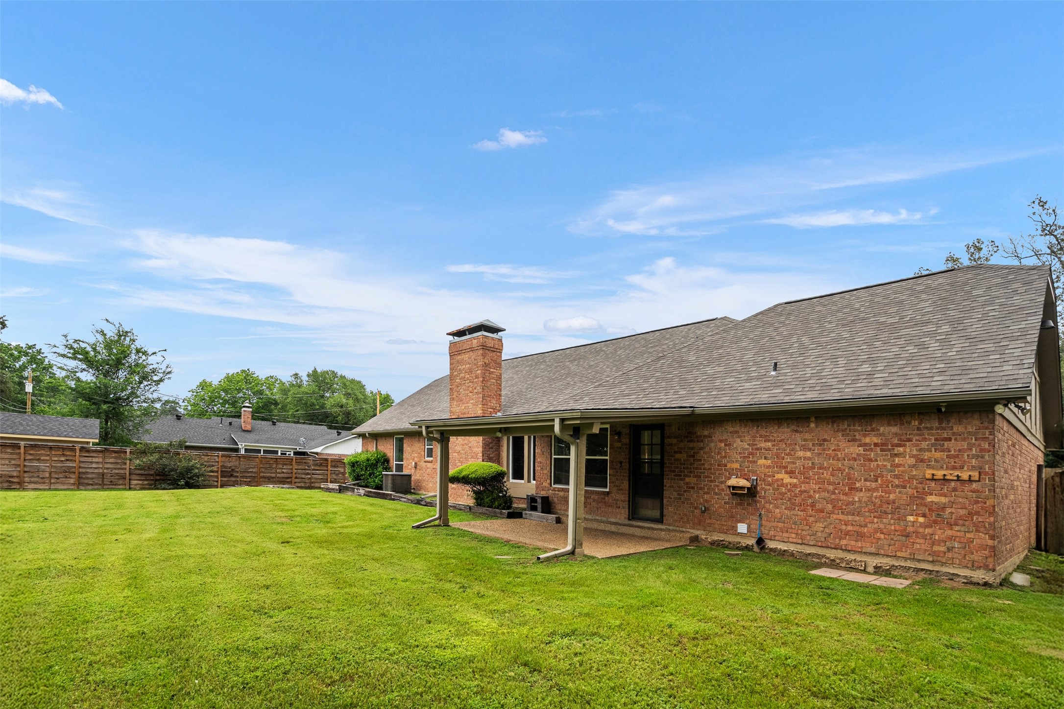
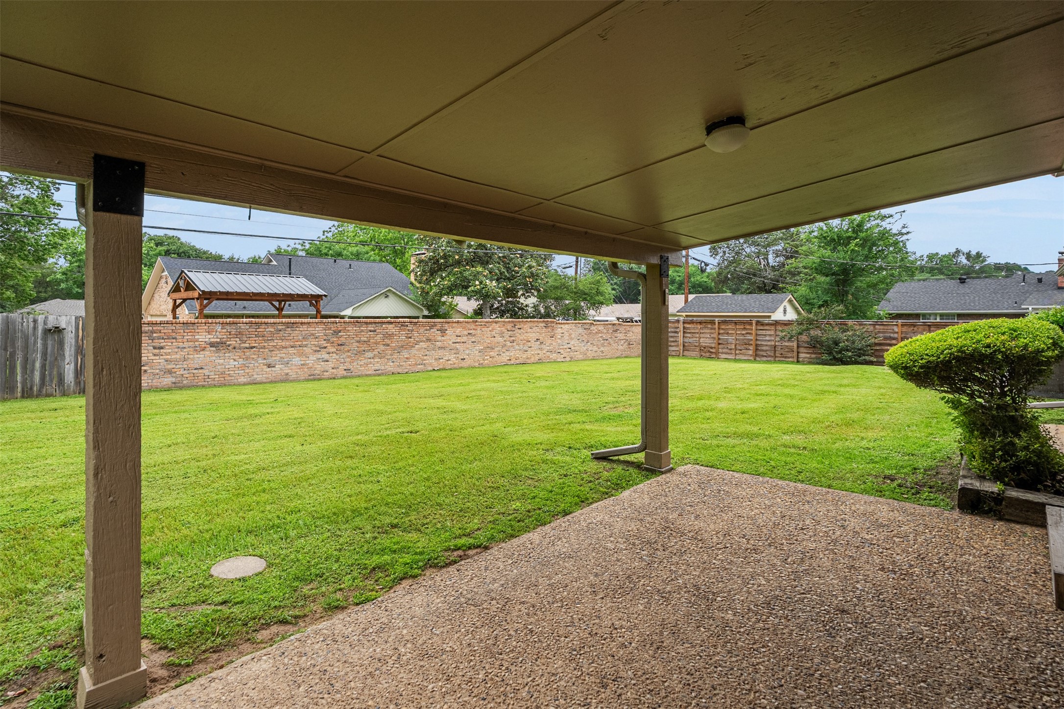
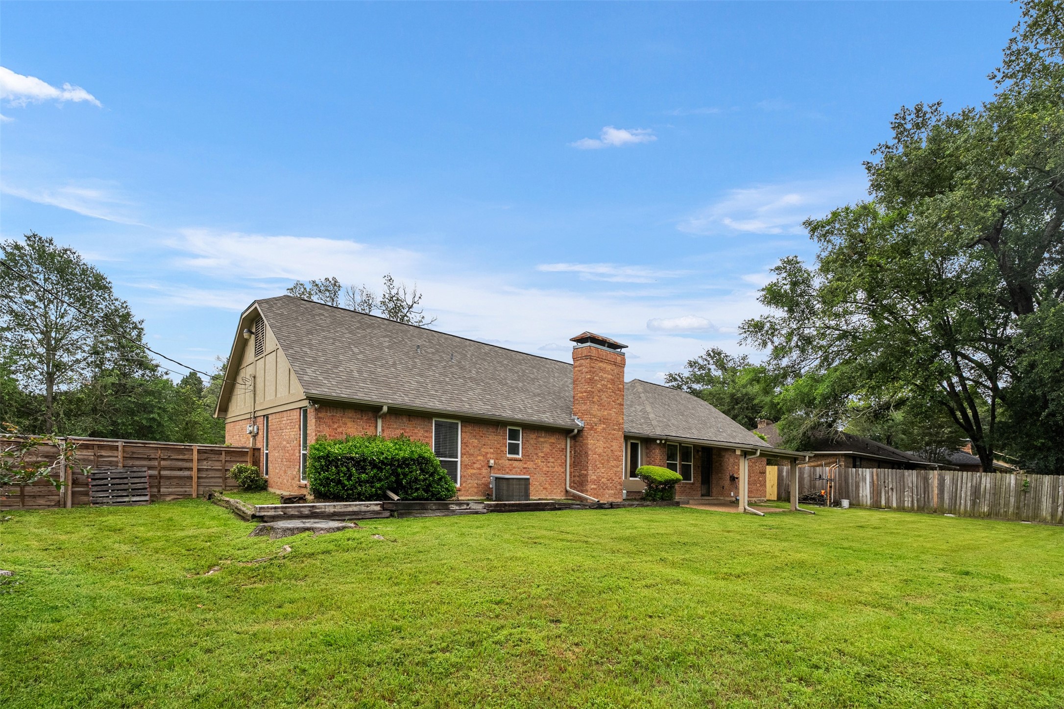
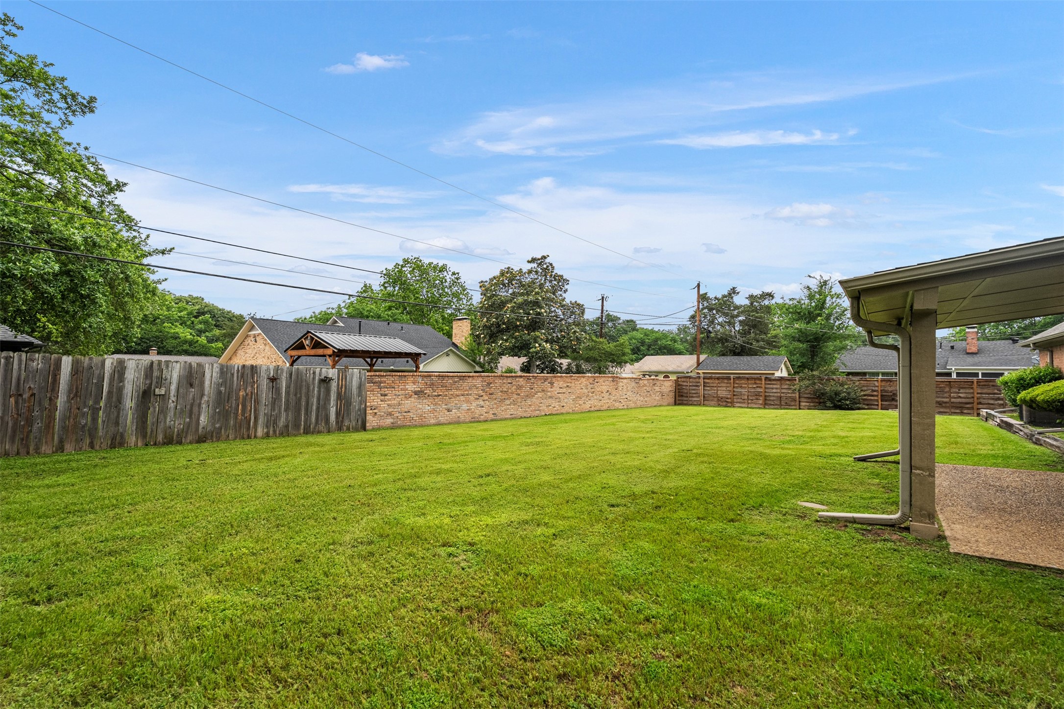
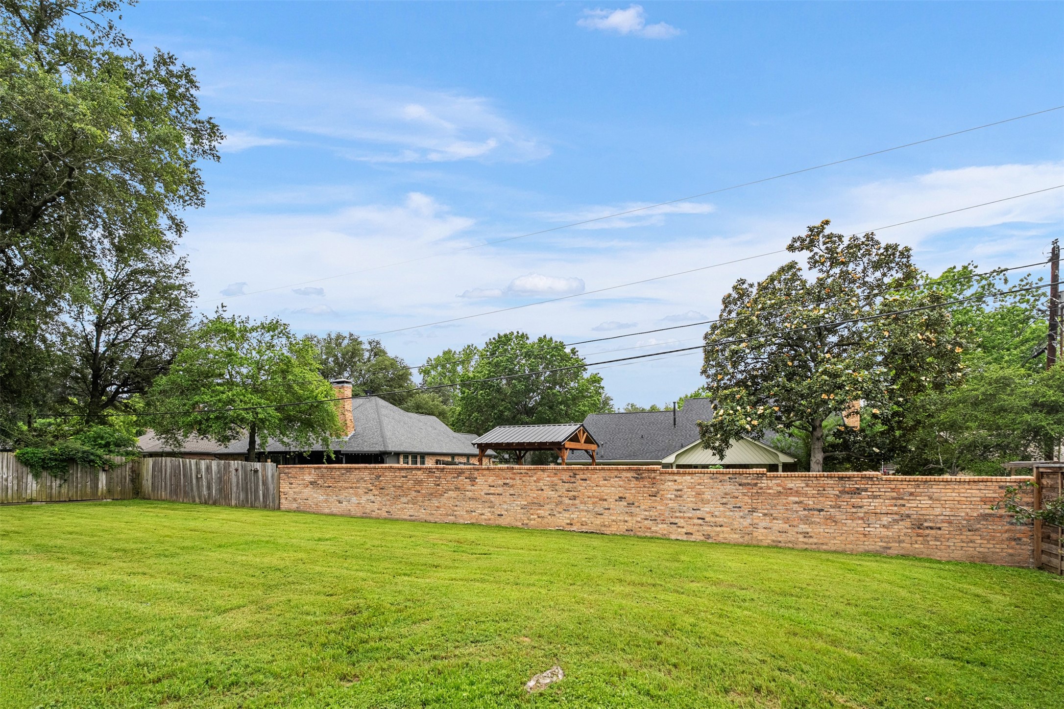
Outside, enjoy a covered patio overlooking a fully fenced backyard, creating an ideal setting for outdoor relaxation, pets, or gatherings. A two car attached garage for parking convenience and has a separate storage area.

Conveniently located close to town, this home offers easy access to local shopping, dining, schools, and services while maintaining a residential neighborhood setting. Furniture is negotiable, adding further flexibility for a move in ready opportunity.

With its major system upgrades, flexible floor plan, and desirable in town location, this home is ready for its next owner.

4
beds

2
baths

1,765 Sq.Ft. LIVING AREA

0.32 Acres lot

Debbie French

Debbie French

Tammy Clemmons

Tammy Clemmons

Features & Amenities

Interior

  • total bedrooms4
  • Total bathrooms2
  • full bathrooms2
  • Laundry room Washer Hookup, Electric Dryer Hookup, Laundry in Utility Room
  • Flooring Tile
  • Fireplace Living Room, Masonry, Wood Burning
  • APPLIANCES Double Oven, Dishwasher, Electric Cooktop, Electric Oven, Electric Water Heater, Disposal, Microwave
  • other interior Features Decorative/Designer Lighting Fixtures, Eat-in Kitchen, Granite Counters, High Speed Internet, Open Floorplan, Cable TV, Vaulted Ceiling(s), Walk-In Closet(s)

Area & Lot

  • Status Sold
  • Date Sold August 11, 2026
  • Living Area1,765 Sq.Ft.
  • Lot Area0.32 Acres
  • MLS® ID21254534
  • TypeResidential
  • YEAR BUILT1979
  • NeighborhoodCedar Creek Lake
  • Architecture StylesTudor, Detached
  • Elementary SchoolBelair
  • Middle SchoolAthens
  • High SchoolAthens
  • School DistrictAthens ISD

Exterior

  • STORIES1
  • Garage Space2.0
  • water SourcePublic
  • utilitiesSewer Available, Water Available, Cable Available
  • PoolNone
  • roofShingle
  • lot featuresBack Yard, Cleared, Interior Lot, Lawn, Level, Subdivision, Few Trees
  • parkingAdditional Parking, Concrete, Covered, Driveway, Garage Faces Front, Garage, Garage Door Opener, Inside Entrance, Paved
  • HEAT TYPECentral
  • AIR CONDITIONINGCentral Air
  • sewerPublic Sewer
  • SubstructureSlab
  • security FeaturesSmoke Detector(s)

Financial

  • Price Upon Request
View Virtual Tour

Cedar Creek Lake

A popular area with Dallas/Fort Worth residents seeking a waterfront community.

Explore

Work With Us

Working with the Debbie French Real Estate Group means you are in the hands of agents whose area of expertise is the Cedar Creek Lake area. We know this market. We know the lake. We would love to get to know you and share that knowledge whether you are thinking about selling or wanting to find the perfect property.

Follow Me on Instagram