Leave a Message

By providing your contact information to Debbie French Real Estate Group, your personal information will be processed in accordance with Debbie French Real Estate Group's Privacy Policy. By checking the box(es) below, you consent to receive communications regarding your real estate inquiries and related marketing and promotional updates in the manner selected by you. For SMS text messages, message frequency varies. Message and data rates may apply. You may opt out of receiving further communications from Debbie French Real Estate Group at any time. To opt out of receiving SMS text messages, reply STOP to unsubscribe.

Thank you for your message. We will be in touch with you shortly.

12391 Pleasure Hills Circle
SEE ALL PHOTOS
12391 Pleasure Hills Circle
For Sale

12391 Pleasure Hills Circle

12391 Pleasure Hills Circle, Mabank, TX 75147

$1,925,000
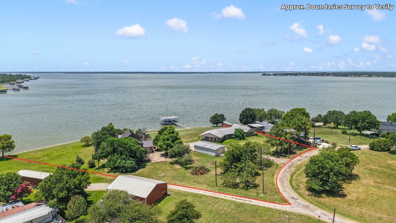
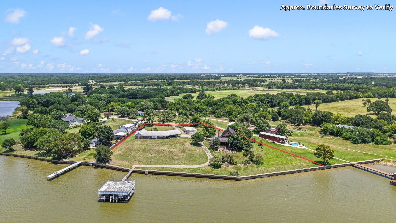
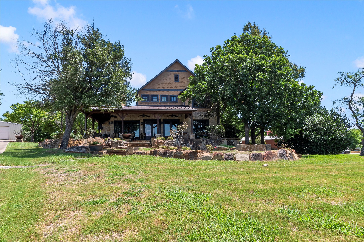
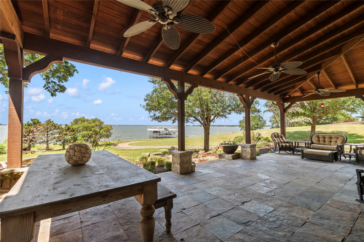
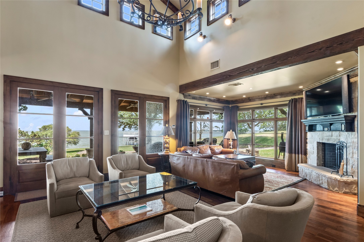
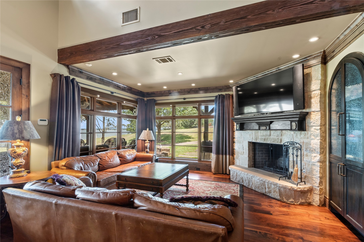
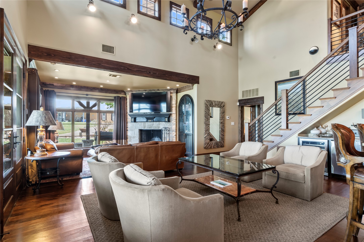
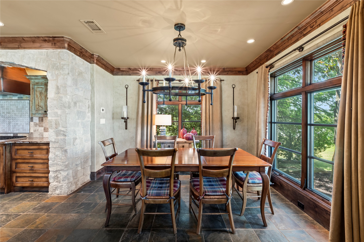
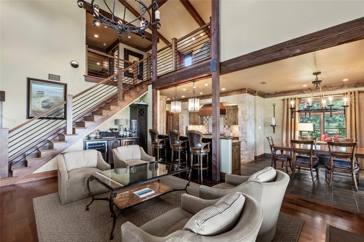
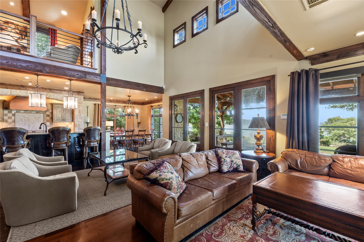
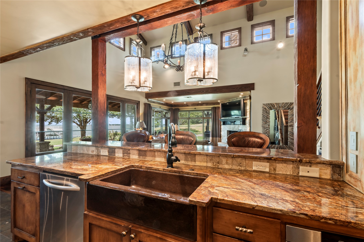
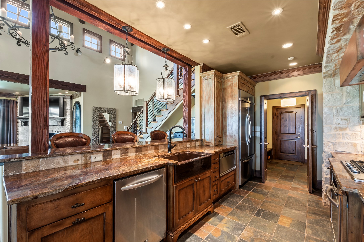
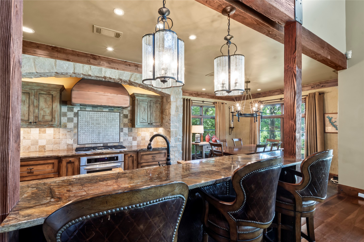
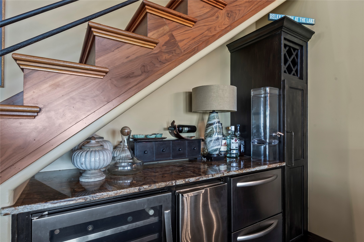
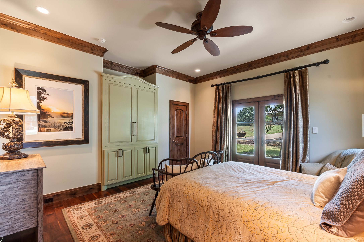
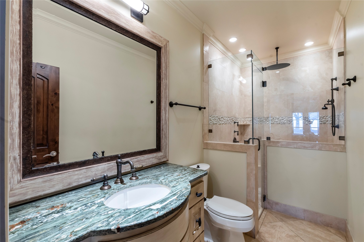
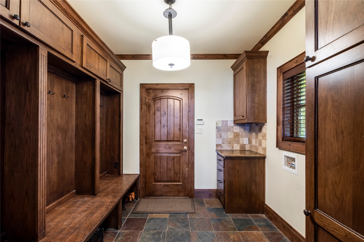
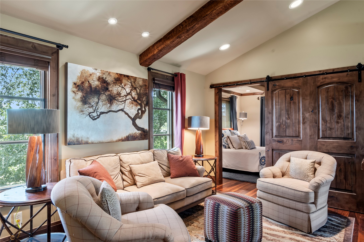
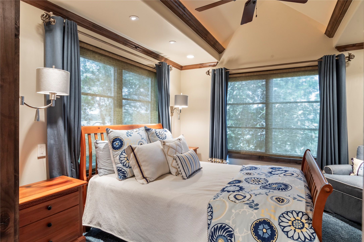
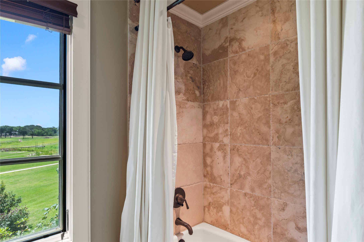
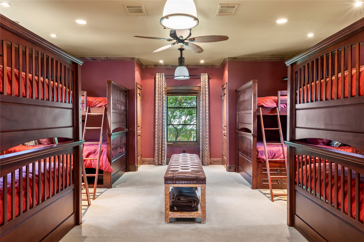
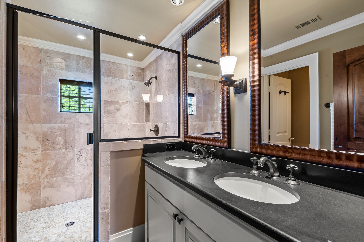
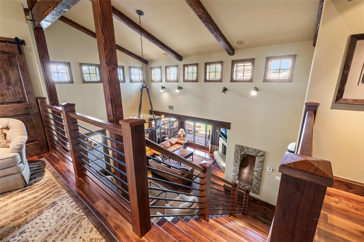
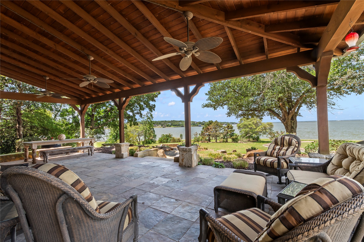
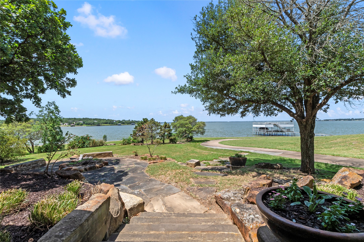
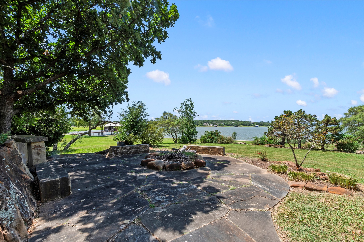
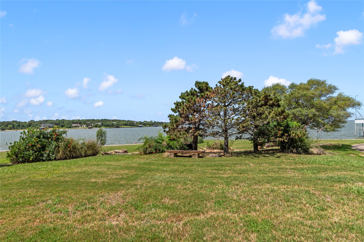
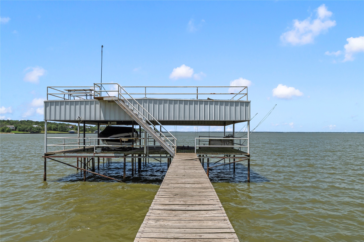
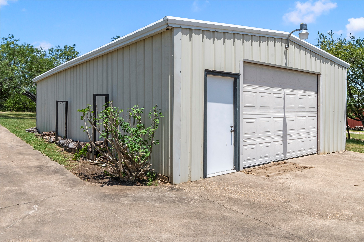
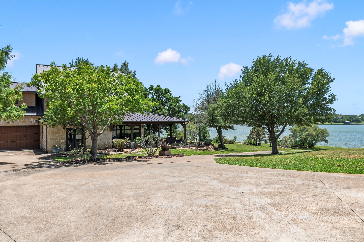
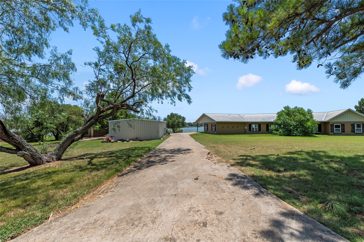
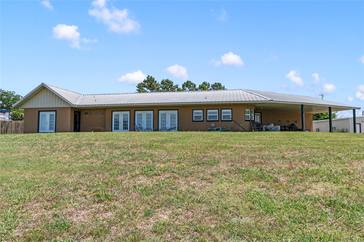
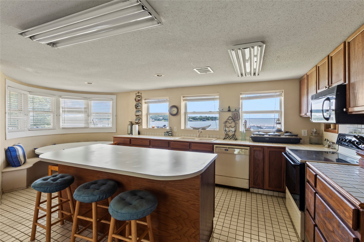
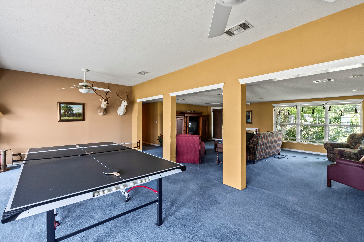
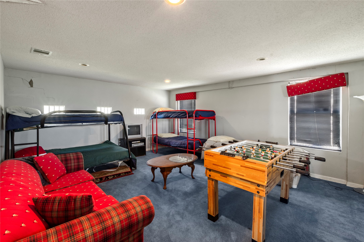
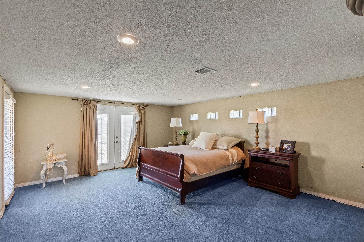
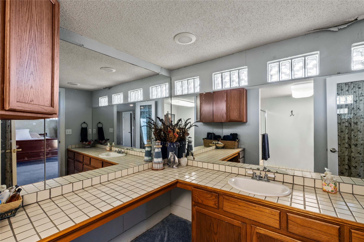
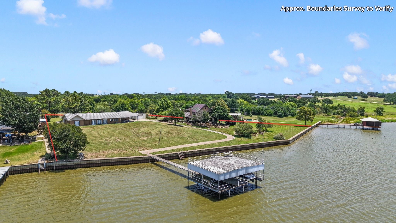
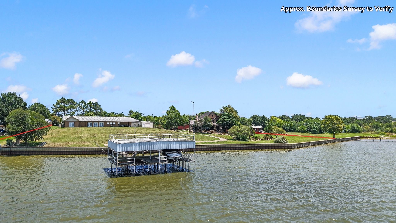
Two residences with a 480 sq ft metal shop on approximately 2.27 acres with 413 feet of platted open waterfront in a private setting in a small quiet waterfront community. The charming hill county inspired 2,375-square-foot main residence offers one bedroom and one full bath on the main level, plus two additional bedrooms upstairs, including a large bunk room with eight custom queen size built-in bunks with storage, bonus room, and two additional full baths. Quality construction is evident throughout with tall ceilings, attractive woodwork, extensive stonework, wood flooring, custom cabinetry, electric blinds, surround sound, a whole-home lighting system, and an attached two-car garage. The open-concept living and dining areas capture open water views and feature a stone wood-burning fireplace with a gas starter, built-in bar with wine refrigerator, ice machine and refrigerated beverage drawers. The kitchen offers granite countertops, custom soft-close cabinetry, bar seating, farmhouse sink, gas cooktop, and built-in oven. A spacious utility and mudroom provides extensive built-in storage and durable slate flooring. Positioned atop the hill, the home overlooks the lake from an expansive covered patio finished in slate tile, with three separate stone fire pit seating areas. The 2,159-square-foot second residence offers five bedrooms, 3.5 bathrooms, and a spacious living area. The home is in need of repairs and updates, presenting an opportunity for renovation or new construction. The generous acreage provides ample space to tear down the second residence and construct a larger waterfront residence while retaining the existing main home as guest accommodations or sell one of the residences. Includes most furnishings with a few exclusions. Conveniently located just minutes from Highway 175, the property offers an easy commute to DFW while remaining close to Cedar Creek Country Club where golf and social memberships are available. Watercraft available separately.

8
beds

7
baths

4,534 Sq.Ft. LIVING AREA

2.23 Acres lot

Debbie French

Debbie French

Features & Amenities

Interior

  • total bedrooms8
  • Total bathrooms7
  • full bathrooms6
  • half bathroom1
  • Laundry room Washer Hookup, Dryer Hookup, Electric Dryer Hookup, Laundry in Utility Room
  • Flooring Carpet, Slate, Tile, Wood
  • Fireplace Gas Starter, Stone
  • APPLIANCES Some Gas Appliances, Built-In Gas Range, Dishwasher, Electric Oven, Disposal, Ice Maker, Plumbed For Gas, Refrigerator, Tankless Water Heater, Vented Exhaust Fan, Wine Cooler
  • other interior Features Built-in Features, Chandelier, Cathedral Ceiling(s), Dry Bar, Decorative/Designer Lighting Fixtures, Eat-in Kitchen, Granite Counters, High Speed Internet, Open Floorplan, Smart Home, Vaulted Ceiling(s), Natural Woodwork, Walk-In Closet(s), Wired for Sound

Area & Lot

  • Status For Sale
  • Living Area4,534 Sq.Ft.
  • Lot Area2.23 Acres
  • MLS® ID21319537
  • TypeResidential
  • YEAR BUILT2009
  • NeighborhoodCedar Creek Lake
  • Architecture StylesDetached
  • Water FrontageBoat Ramp/Lift Access, Lake Front, Waterfront
  • View DescriptionWater
  • Elementary SchoolMabank
  • Middle SchoolMabank
  • High SchoolMabank
  • School DistrictMabank ISD

Exterior

  • STORIES2
  • Garage Space4.0
  • water SourcePublic
  • utilitiesElectricity Connected, Septic Available, Water Available
  • PoolNone
  • roofMetal
  • lot featuresAcreage, Back Yard, Lawn, Landscaped, Subdivision, Sprinkler System, Few Trees, Waterfront, Retaining Wall
  • parkingAdditional Parking, Concrete, Door-Multi, Driveway, Garage, Garage Door Opener
  • HEAT TYPECentral, Electric
  • AIR CONDITIONINGCentral Air, Electric
  • sewerSeptic Tank
  • other exterior FeaturesBoat Slip, Dock, Fire Pit, Storage

Financial

  • Sales Price$1,925,000
  • Real Estate Tax $9,141/yr
View Virtual Tour
image

Schedule a Showing

We would love to show you our beautiful property. Please select your preferred date and time below. An agent will be in touch shortly to confirm your appointment.

Schedule a Showing

We would love to show you our beautiful property. Please select your preferred date and time below. An agent will be in touch shortly to confirm your appointment.

Thank you for your interest in 12391 Pleasure Hills Circle, Mabank, TX 75147. We are reviewing your request and will be in touch shortly!

Mortgage Calculator

Estimate your monthly mortgage payment, including the principal and interest, property taxes, and HOA. Adjust the values to generate a more accurate rate.

All estimates are provided for informational purposes only. Actual amounts may vary.
$0,000 Your Payment 20 15 65
$0,000 Your Payment

Cedar Creek Lake

A popular area with Dallas/Fort Worth residents seeking a waterfront community.

Explore

Work With Us

Working with the Debbie French Real Estate Group means you are in the hands of agents whose area of expertise is the Cedar Creek Lake area. We know this market. We know the lake. We would love to get to know you and share that knowledge whether you are thinking about selling or wanting to find the perfect property.

Follow Me on Instagram