Leave a Message

By providing your contact information to Debbie French Real Estate Group, your personal information will be processed in accordance with Debbie French Real Estate Group's Privacy Policy. By checking the box(es) below, you consent to receive communications regarding your real estate inquiries and related marketing and promotional updates in the manner selected by you. For SMS text messages, message frequency varies. Message and data rates may apply. You may opt out of receiving further communications from Debbie French Real Estate Group at any time. To opt out of receiving SMS text messages, reply STOP to unsubscribe.

Thank you for your message. We will be in touch with you shortly.

1611 Emma Drive
1611 Emma Drive
1611 Emma Drive
1611 Emma Drive
1611 Emma Drive
1611 Emma Drive
1611 Emma Drive
1611 Emma Drive
1611 Emma Drive
1611 Emma Drive
1611 Emma Drive
1611 Emma Drive
1611 Emma Drive
1611 Emma Drive
1611 Emma Drive
1611 Emma Drive
1611 Emma Drive
1611 Emma Drive
1611 Emma Drive
1611 Emma Drive
1611 Emma Drive
1611 Emma Drive
1611 Emma Drive
1611 Emma Drive
1611 Emma Drive
1611 Emma Drive
1611 Emma Drive
1611 Emma Drive
1611 Emma Drive
1611 Emma Drive
1611 Emma Drive
1611 Emma Drive
1611 Emma Drive
1611 Emma Drive
SEE ALL PHOTOS
1611 Emma Drive
1611 Emma Drive
1611 Emma Drive
1611 Emma Drive
1611 Emma Drive
1611 Emma Drive
1611 Emma Drive
1611 Emma Drive
1611 Emma Drive
1611 Emma Drive
1611 Emma Drive
1611 Emma Drive
1611 Emma Drive
1611 Emma Drive
1611 Emma Drive
1611 Emma Drive
1611 Emma Drive
1611 Emma Drive
1611 Emma Drive
1611 Emma Drive
1611 Emma Drive
1611 Emma Drive
1611 Emma Drive
1611 Emma Drive
1611 Emma Drive
1611 Emma Drive
1611 Emma Drive
1611 Emma Drive
1611 Emma Drive
1611 Emma Drive
1611 Emma Drive
1611 Emma Drive
1611 Emma Drive
1611 Emma Drive
For Sale

1611 Emma Drive

1611 Emma Drive, Tool, TX 75143

$998,000
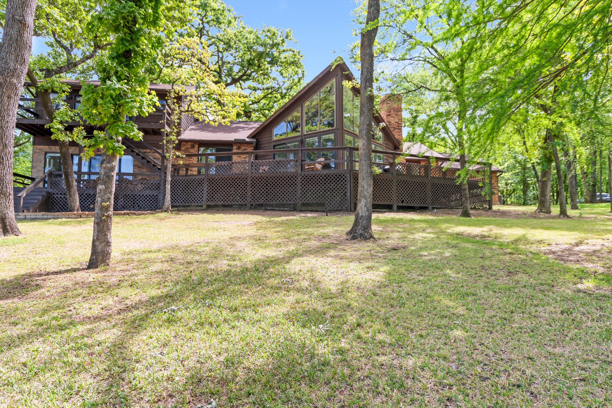
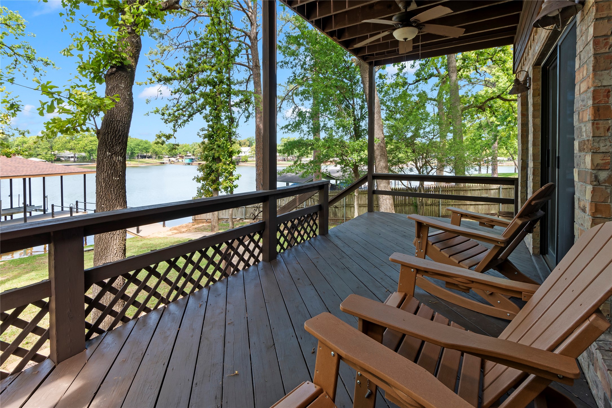
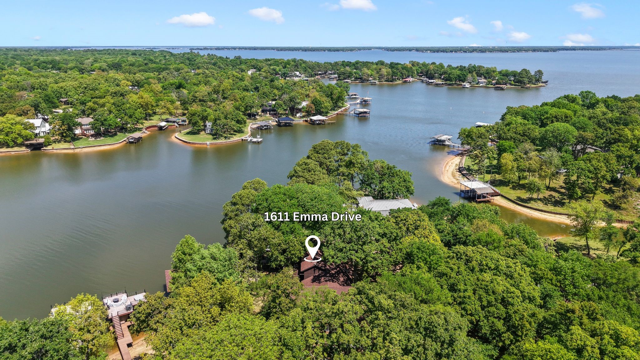
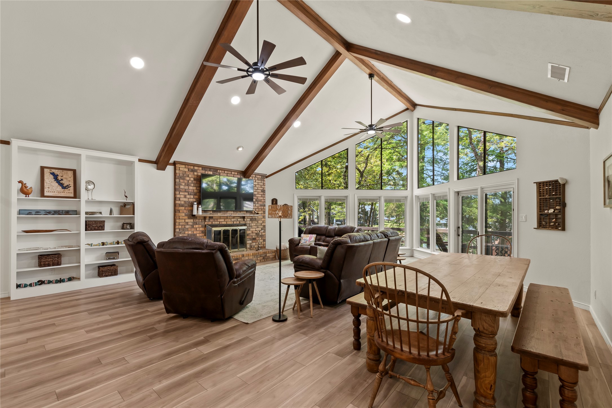
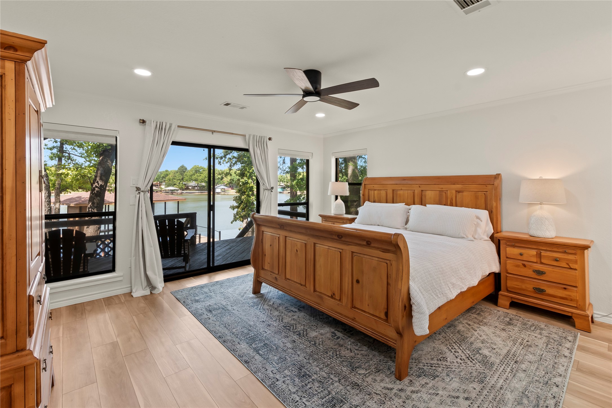
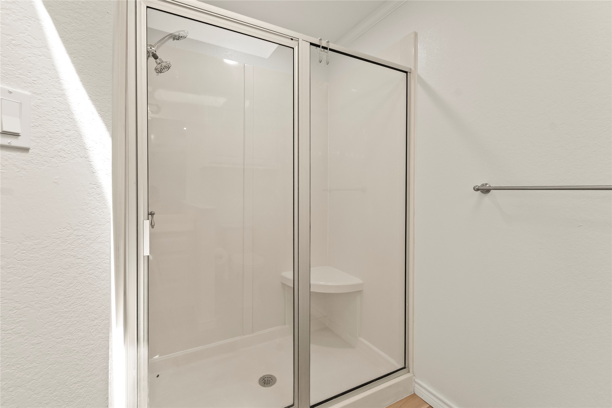
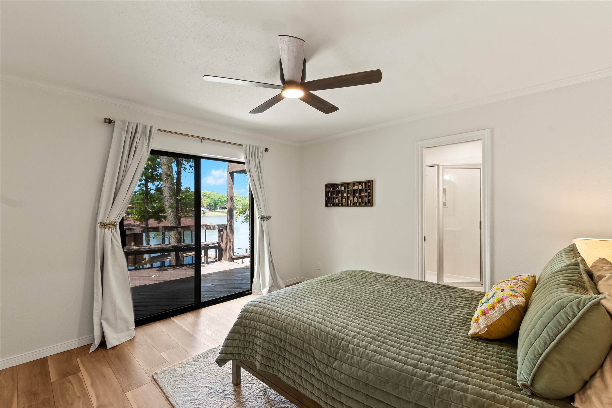
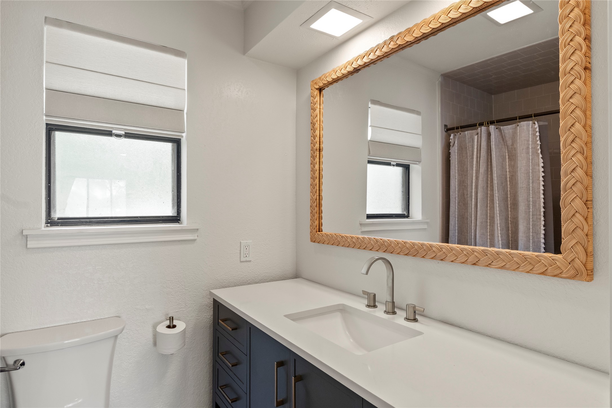
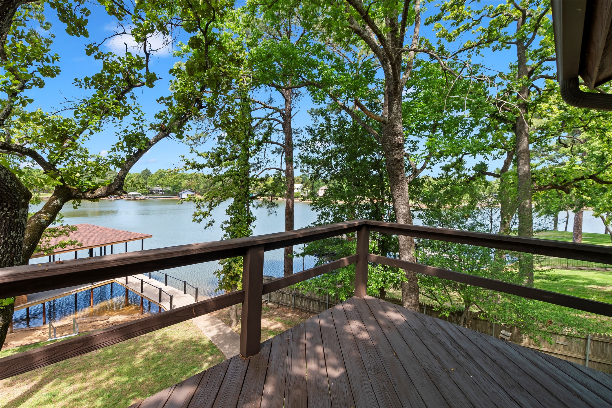
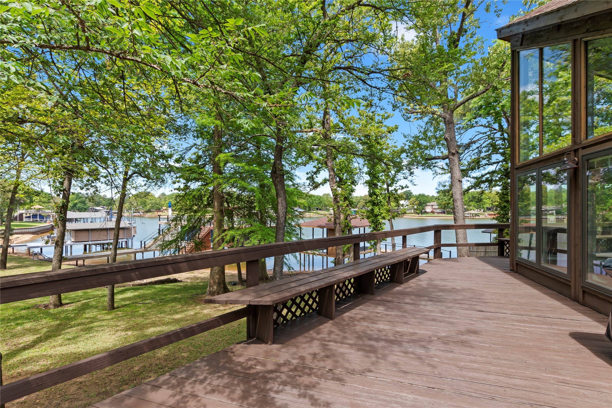
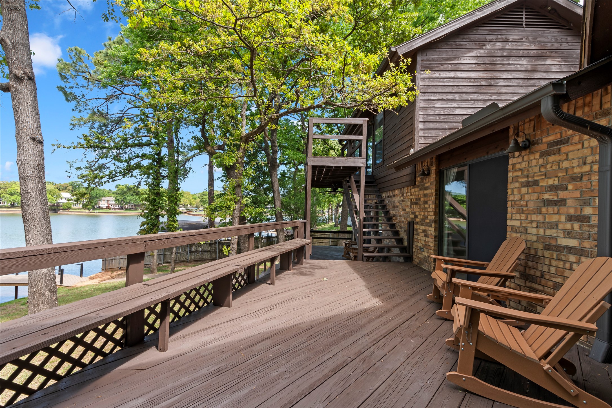
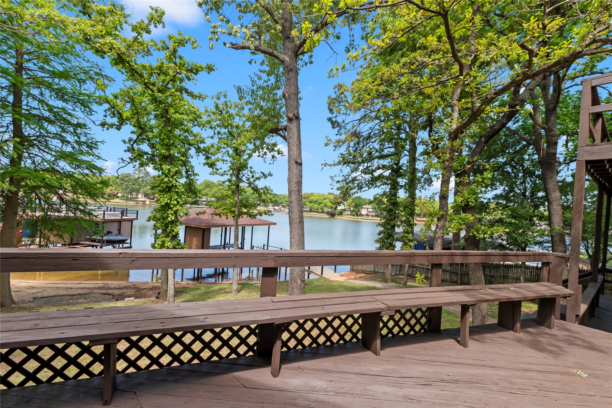
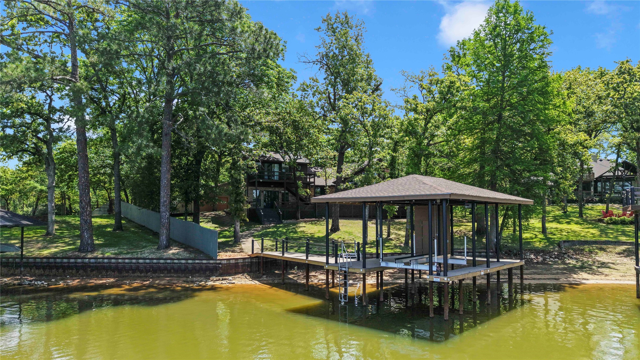
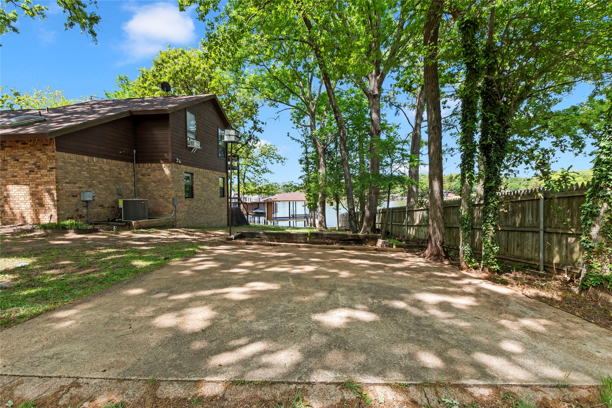
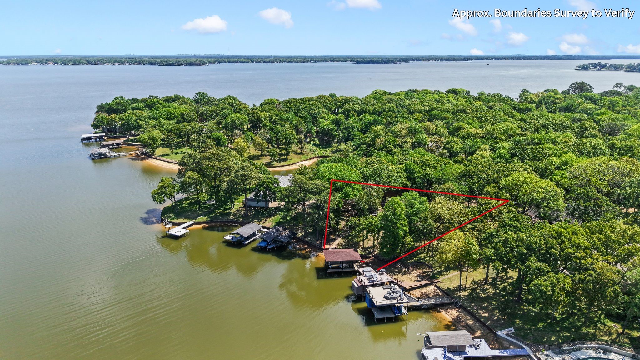
Beautifully updated waterfront home offering approximately 80 feet of shoreline on a .39-acre lot, tucked along a private road for a quiet, tucked-away lakefront getaway. Nestled among mature trees, the property overlooks a wide, protected cove--providing peaceful views along with wind protection ideal for swimming, watersports, and long-term shoreline and boathouse durability. A spacious back deck spans the length of the home, creating an ideal setting for outdoor living and entertaining.

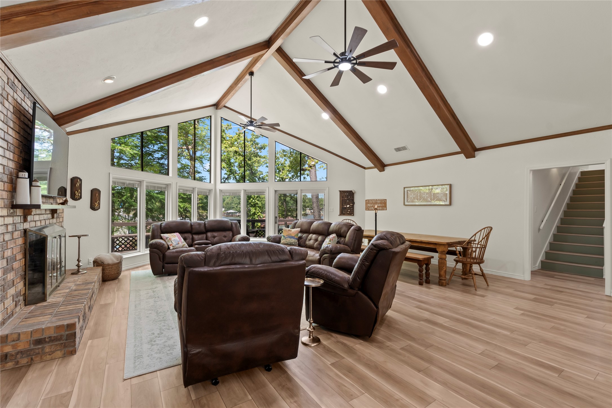
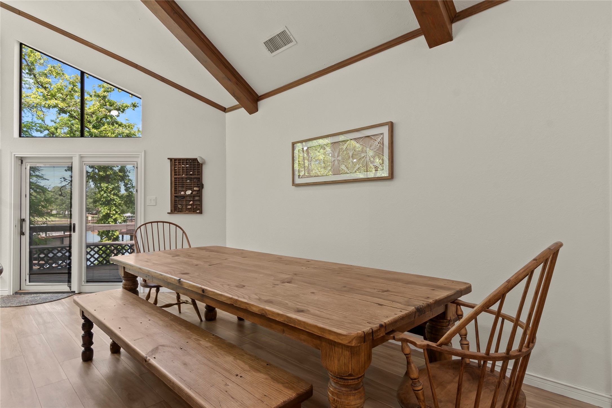
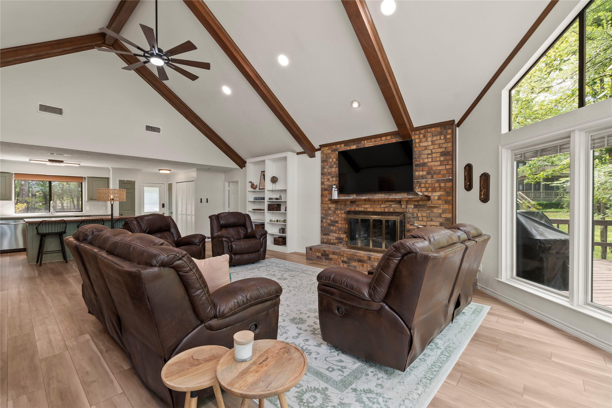
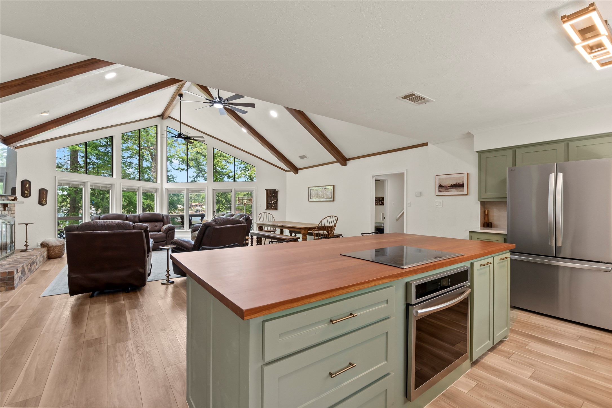
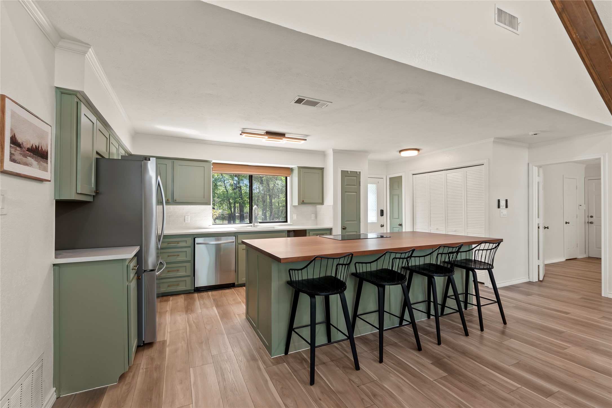
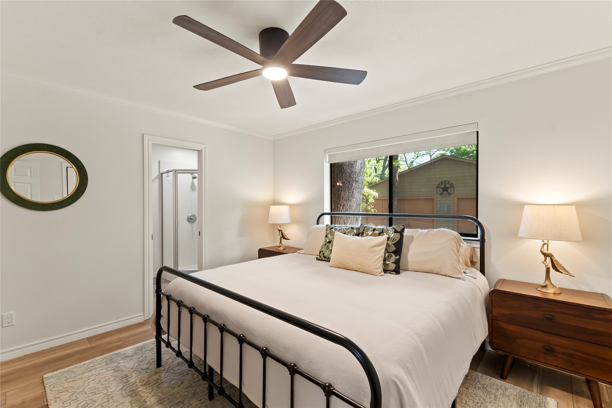
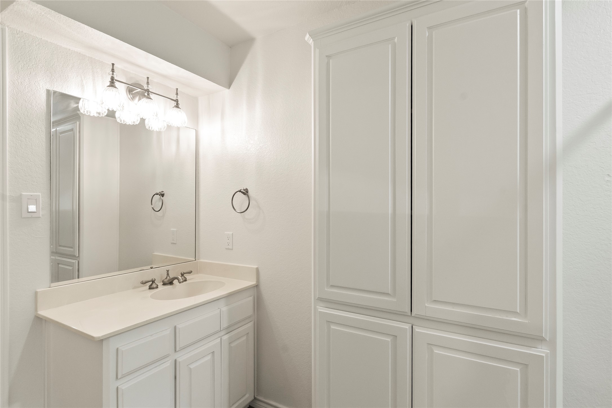
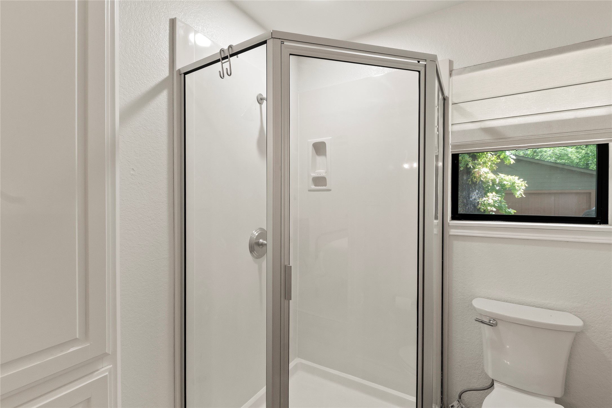
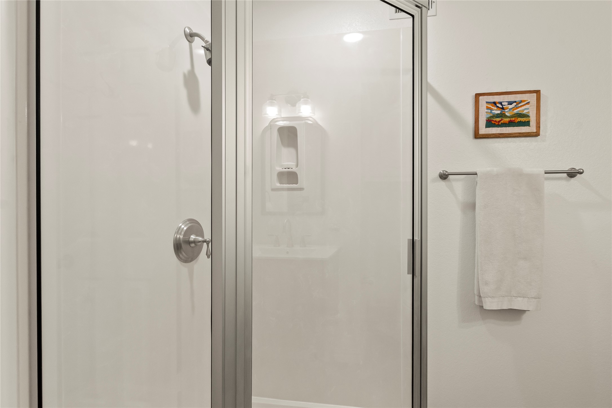
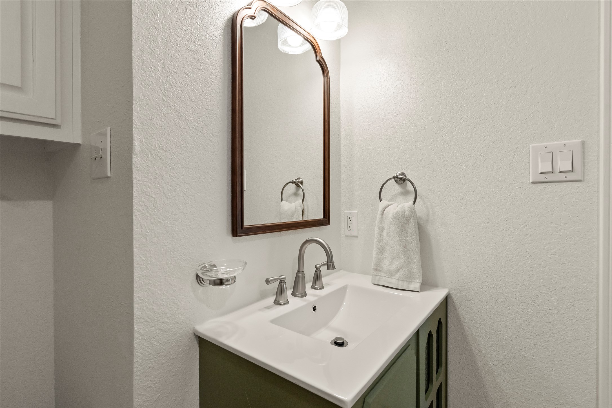
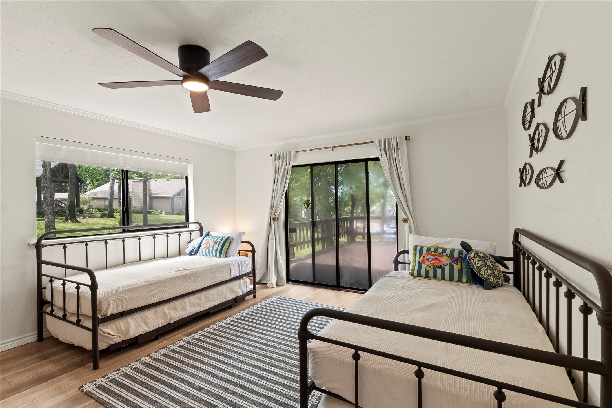
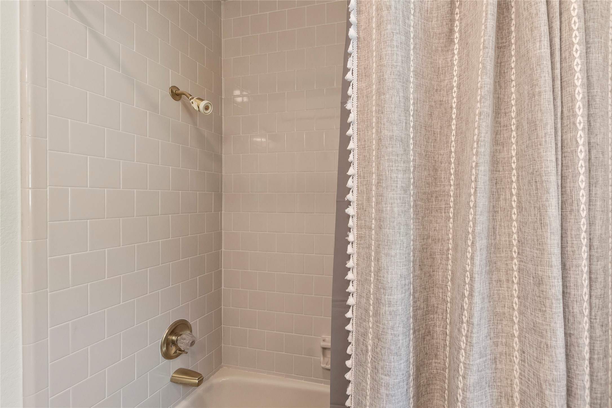
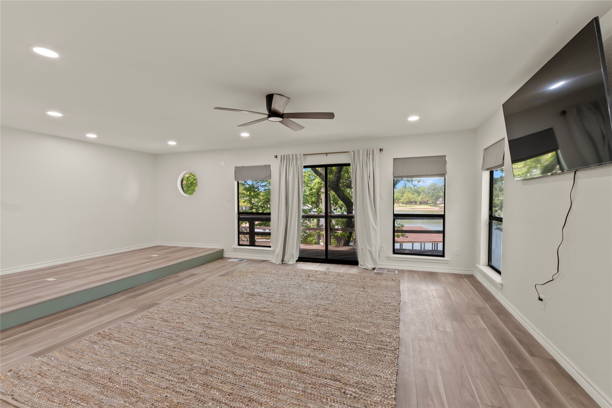
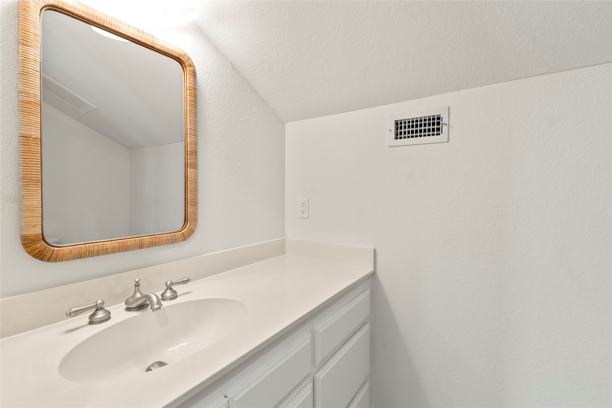
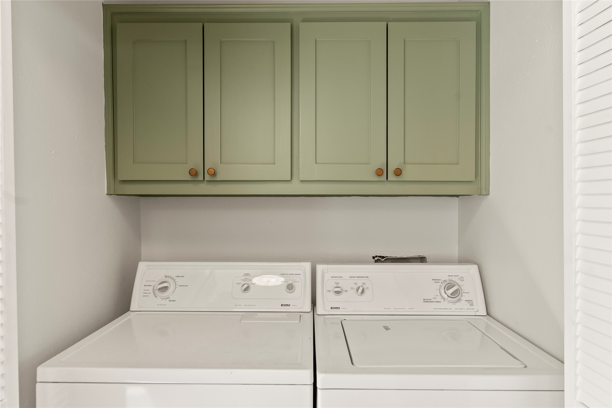
The main living, kitchen, and dining areas have been opened to create a seamless, light-filled space with vaulted ceilings, exposed beams, a wood burning fireplace, and a wall of windows framing the water. The fully remodeled kitchen features a custom island, updated cabinetry with fresh paint and hardware, new countertops, backsplash, sink, faucet, and stainless appliances. The layout includes a private primary suite downstairs, three en suite guest bedrooms on the main level, and an upstairs game room with a half bath--comfortably accommodating a crowd.

Extensive improvements throughout the home include luxury vinyl plank flooring, fresh interior paint, updated lighting with can lights and new ceiling fans, and an electrical system brought up to code. Major system updates include two new HVAC systems installed in 2024, along with a dedicated unit for the upstairs game room.

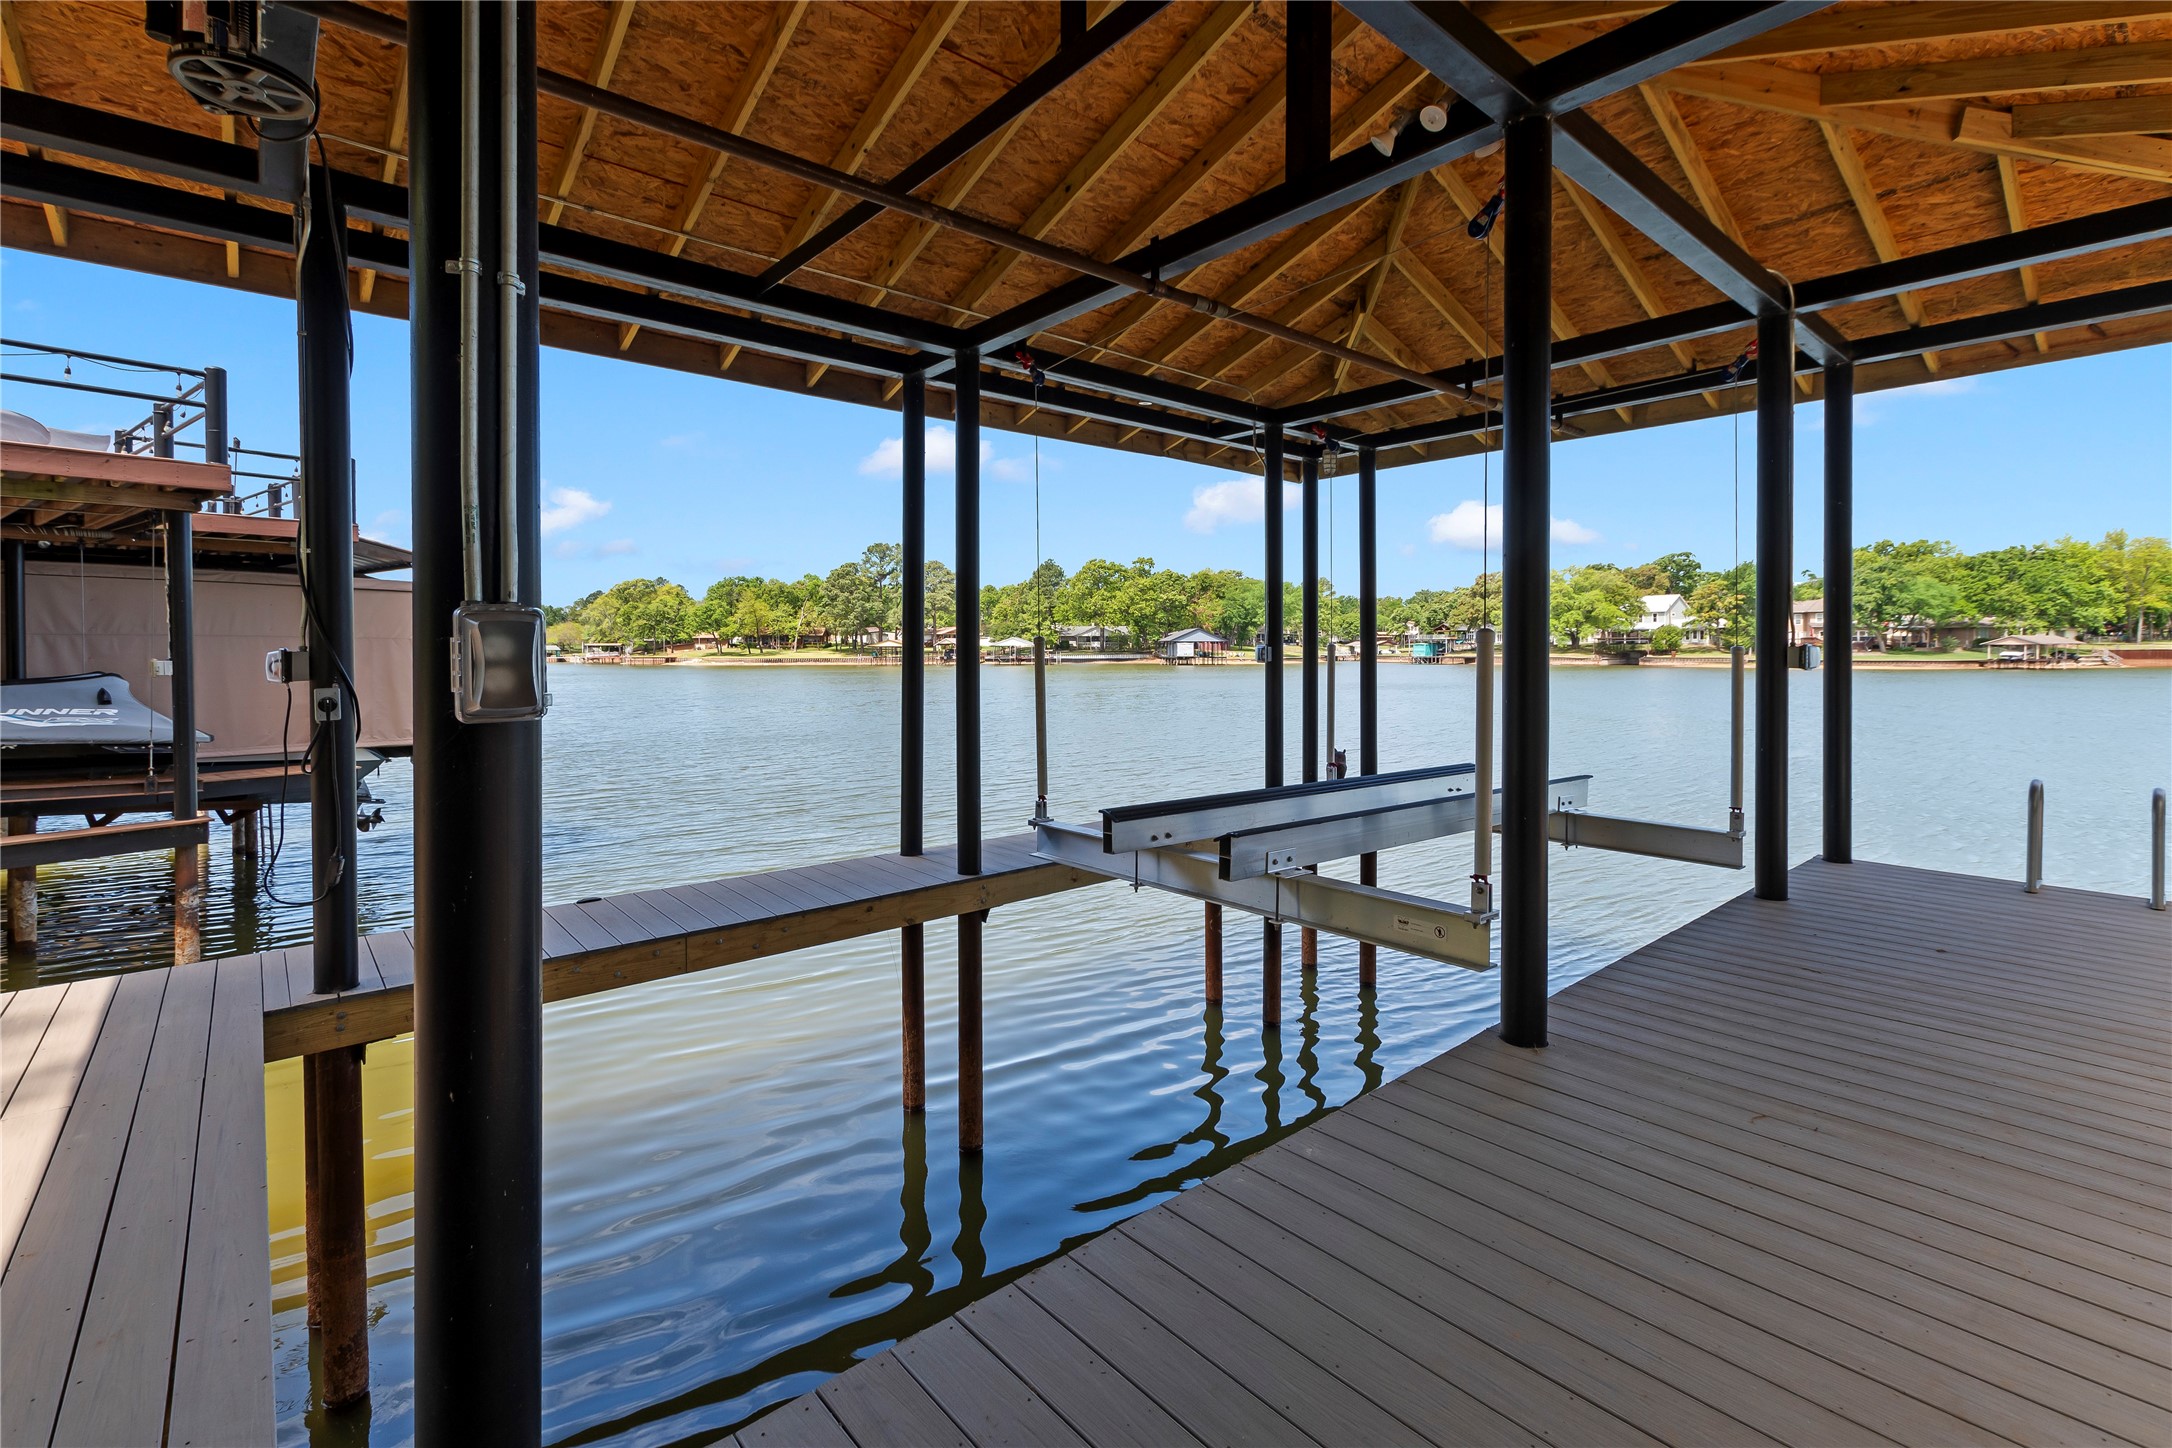
Outdoor features continue with an approximately $80K composite deck and boathouse completed in October 2025, featuring an 8,500 lb aluminum boat lift for easy lake access. Lake stairs have also been added for convenient access to the water.

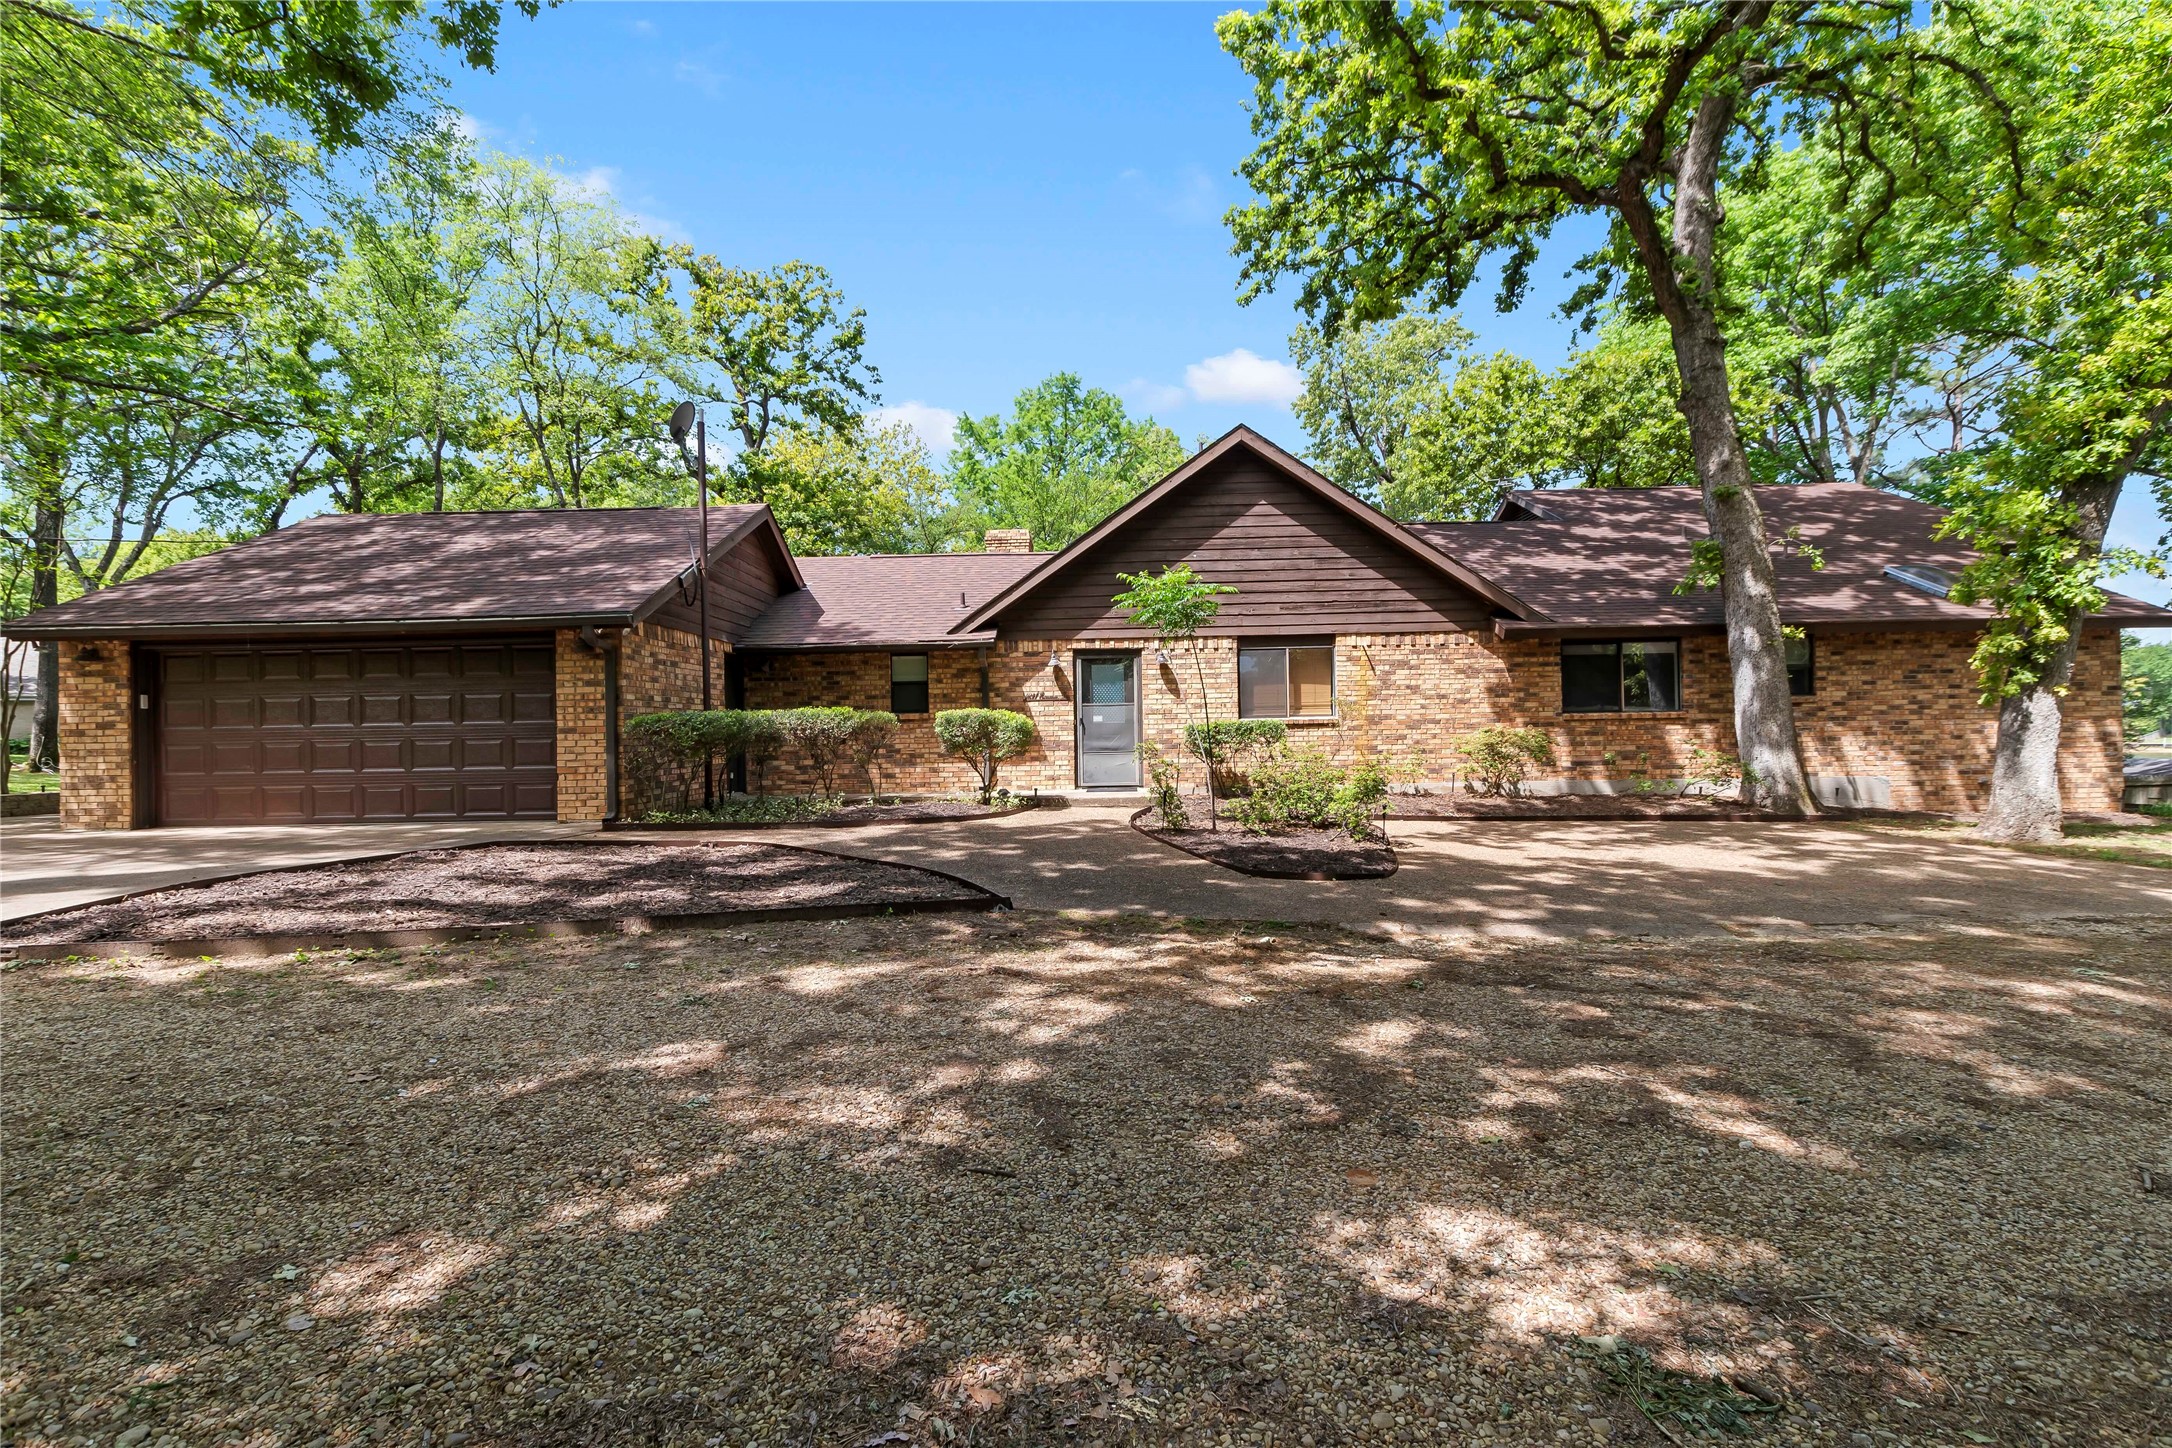
Additional features include an attached two-car garage and a second driveway, providing ample parking for guests. Offered mostly furnished, with select exclusions--ready for you to start enjoying the lake right away.

4
beds

5
baths

2,652 Sq.Ft. LIVING AREA

0.4 Acres lot

Debbie French

Debbie French

Features & Amenities

Interior

  • total bedrooms4
  • Total bathrooms5
  • full bathrooms4
  • half bathroom1
  • Laundry room In Kitchen
  • Flooring Carpet, Luxury Vinyl Plank, Tile
  • Fireplace Living Room, Wood Burning
  • APPLIANCES Dishwasher, Electric Cooktop, Electric Oven, Disposal, Microwave, Refrigerator
  • other interior Features Eat-in Kitchen, High Speed Internet, Kitchen Island, Multiple Master Suites, Open Floorplan, Vaulted Ceiling(s), Walk-In Closet(s)

Area & Lot

  • Status For Sale
  • Living Area2,652 Sq.Ft.
  • Lot Area0.4 Acres
  • MLS® ID21232360
  • TypeResidential
  • YEAR BUILT1986
  • NeighborhoodCedar Creek Lake
  • Architecture StylesRanch, Detached
  • Water FrontageBoat Dock/Slip, Lake Front, Waterfront
  • View DescriptionWater
  • Elementary SchoolMalakoff
  • Middle SchoolMalakoff
  • High SchoolMalakoff
  • School DistrictMalakoff ISD

Exterior

  • STORIES1
  • Garage Space2.0
  • utilitiesMunicipal Utilities, Sewer Available, Water Available
  • PoolNone
  • roofComposition, Shingle
  • lot featuresIrregular Lot, Landscaped, Many Trees, Sprinkler System, Waterfront, Retaining Wall
  • parkingAdditional Parking, Driveway
  • HEAT TYPECentral, Electric
  • AIR CONDITIONINGCentral Air, Electric
  • SubstructureSlab
  • security FeaturesSmoke Detector(s)
  • other exterior FeaturesBalcony, Boat Slip, Dock

Financial

  • Sales Price$998,000
  • Real Estate Tax $14,356/yr
View Virtual Tour
image

Schedule a Showing

We would love to show you our beautiful property. Please select your preferred date and time below. An agent will be in touch shortly to confirm your appointment.

Schedule a Showing

We would love to show you our beautiful property. Please select your preferred date and time below. An agent will be in touch shortly to confirm your appointment.

Thank you for your interest in 1611 Emma Drive, Tool, TX 75143. We are reviewing your request and will be in touch shortly!

Mortgage Calculator

Estimate your monthly mortgage payment, including the principal and interest, property taxes, and HOA. Adjust the values to generate a more accurate rate.

All estimates are provided for informational purposes only. Actual amounts may vary.
$0,000 Your Payment 20 15 65
$0,000 Your Payment

Cedar Creek Lake

A popular area with Dallas/Fort Worth residents seeking a waterfront community.

Explore

Work With Us

Working with the Debbie French Real Estate Group means you are in the hands of agents whose area of expertise is the Cedar Creek Lake area. We know this market. We know the lake. We would love to get to know you and share that knowledge whether you are thinking about selling or wanting to find the perfect property.

Follow Me on Instagram