Leave a Message

By providing your contact information to Debbie French Real Estate Group, your personal information will be processed in accordance with Debbie French Real Estate Group's Privacy Policy. By checking the box(es) below, you consent to receive communications regarding your real estate inquiries and related marketing and promotional updates in the manner selected by you. For SMS text messages, message frequency varies. Message and data rates may apply. You may opt out of receiving further communications from Debbie French Real Estate Group at any time. To opt out of receiving SMS text messages, reply STOP to unsubscribe.

Thank you for your message. We will be in touch with you shortly.

8998 Fm 59
8998 Fm 59
8998 Fm 59
8998 Fm 59
8998 Fm 59
8998 Fm 59
8998 Fm 59
8998 Fm 59
8998 Fm 59
8998 Fm 59
8998 Fm 59
8998 Fm 59
8998 Fm 59
8998 Fm 59
8998 Fm 59
8998 Fm 59
8998 Fm 59
8998 Fm 59
8998 Fm 59
8998 Fm 59
8998 Fm 59
8998 Fm 59
8998 Fm 59
8998 Fm 59
8998 Fm 59
8998 Fm 59
8998 Fm 59
8998 Fm 59
8998 Fm 59
8998 Fm 59
8998 Fm 59
8998 Fm 59
8998 Fm 59
8998 Fm 59
8998 Fm 59
8998 Fm 59
8998 Fm 59
8998 Fm 59
8998 Fm 59
SEE ALL PHOTOS
8998 Fm 59
8998 Fm 59
8998 Fm 59
8998 Fm 59
8998 Fm 59
8998 Fm 59
8998 Fm 59
8998 Fm 59
8998 Fm 59
8998 Fm 59
8998 Fm 59
8998 Fm 59
8998 Fm 59
8998 Fm 59
8998 Fm 59
8998 Fm 59
8998 Fm 59
8998 Fm 59
8998 Fm 59
8998 Fm 59
8998 Fm 59
8998 Fm 59
8998 Fm 59
8998 Fm 59
8998 Fm 59
8998 Fm 59
8998 Fm 59
8998 Fm 59
8998 Fm 59
8998 Fm 59
8998 Fm 59
8998 Fm 59
8998 Fm 59
8998 Fm 59
8998 Fm 59
8998 Fm 59
8998 Fm 59
8998 Fm 59
8998 Fm 59
Sold

8998 Fm 59

8998 Fm 59, Athens, TX 75751

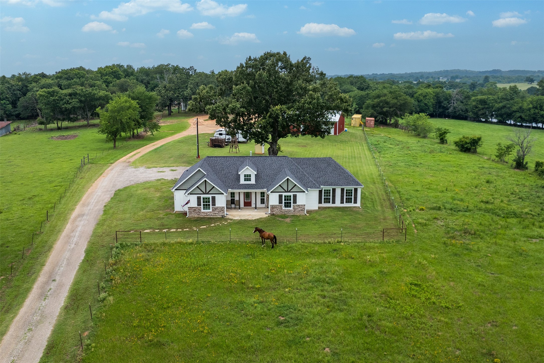
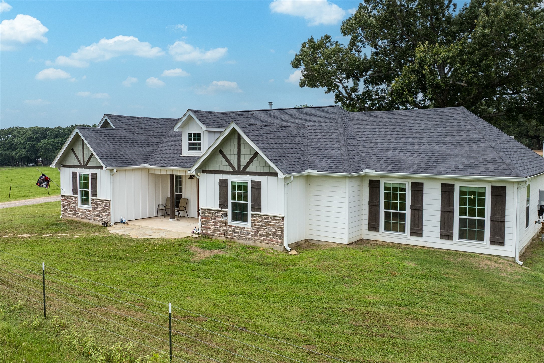
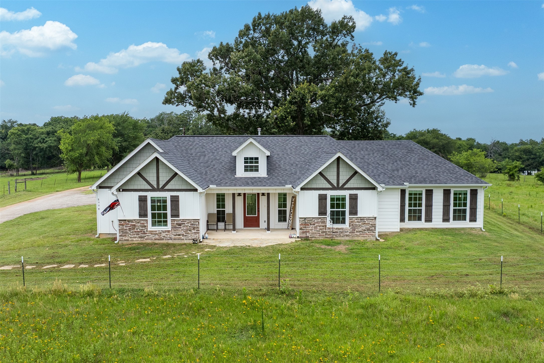
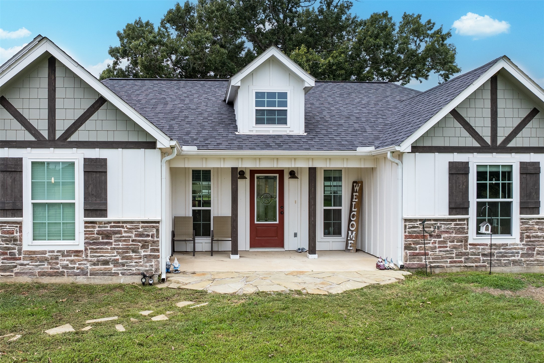
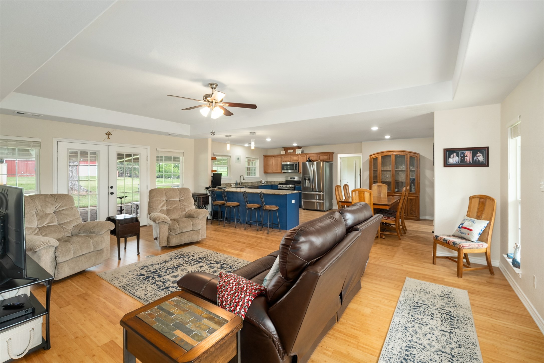
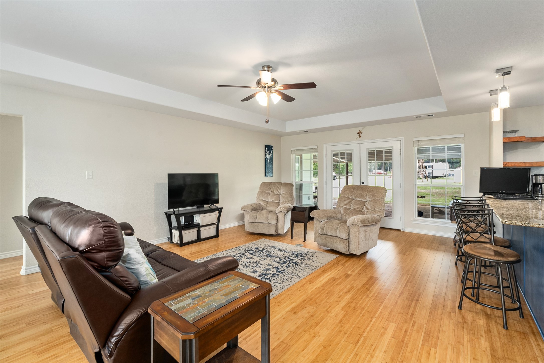
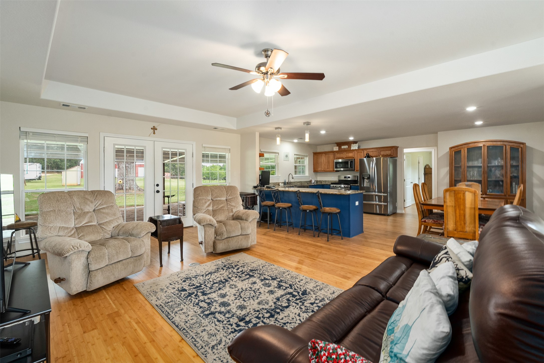
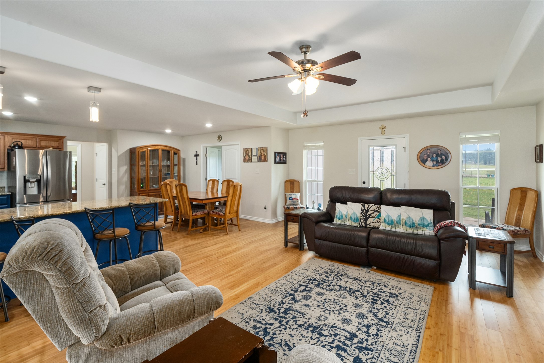
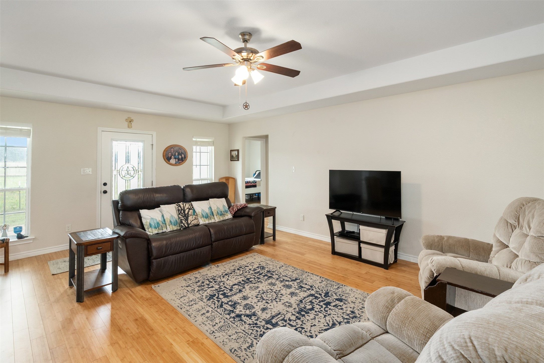
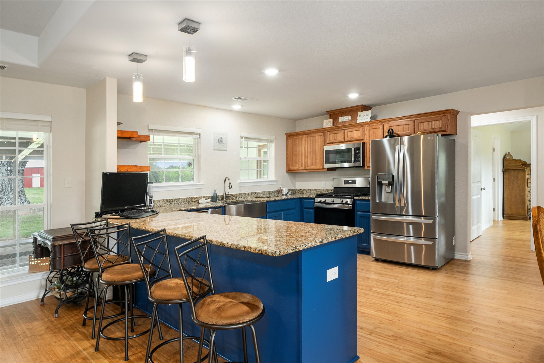
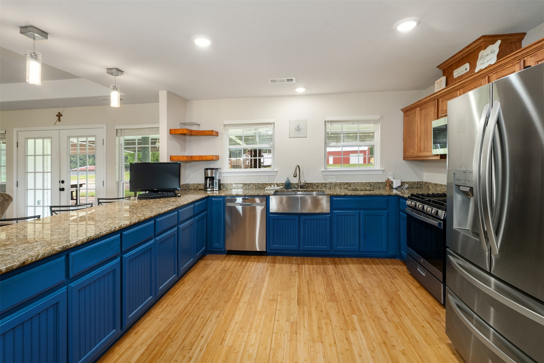
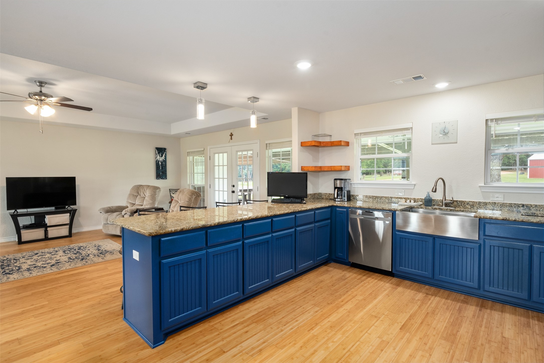
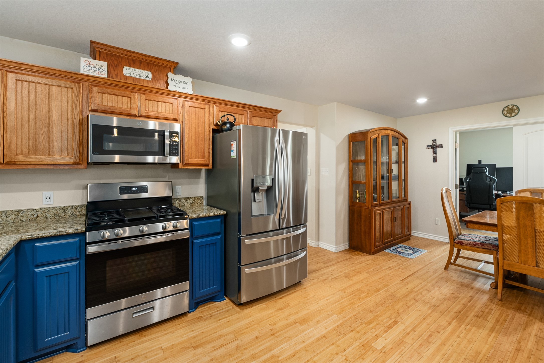
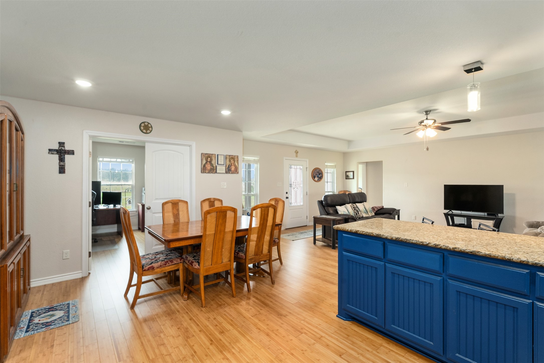
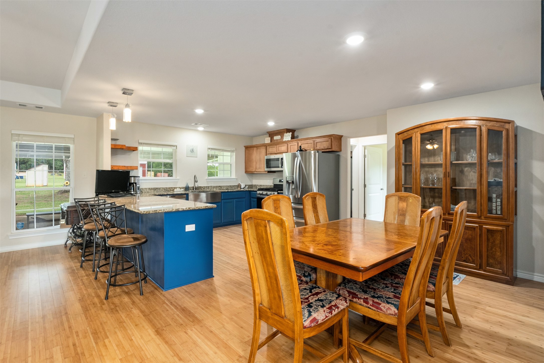
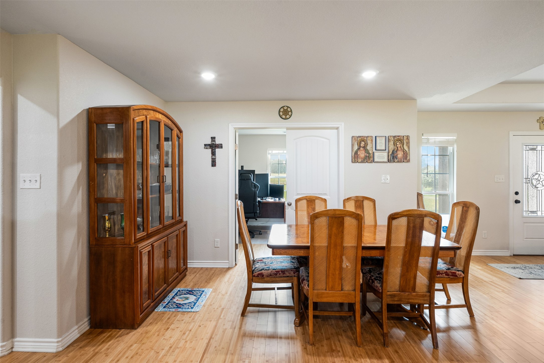
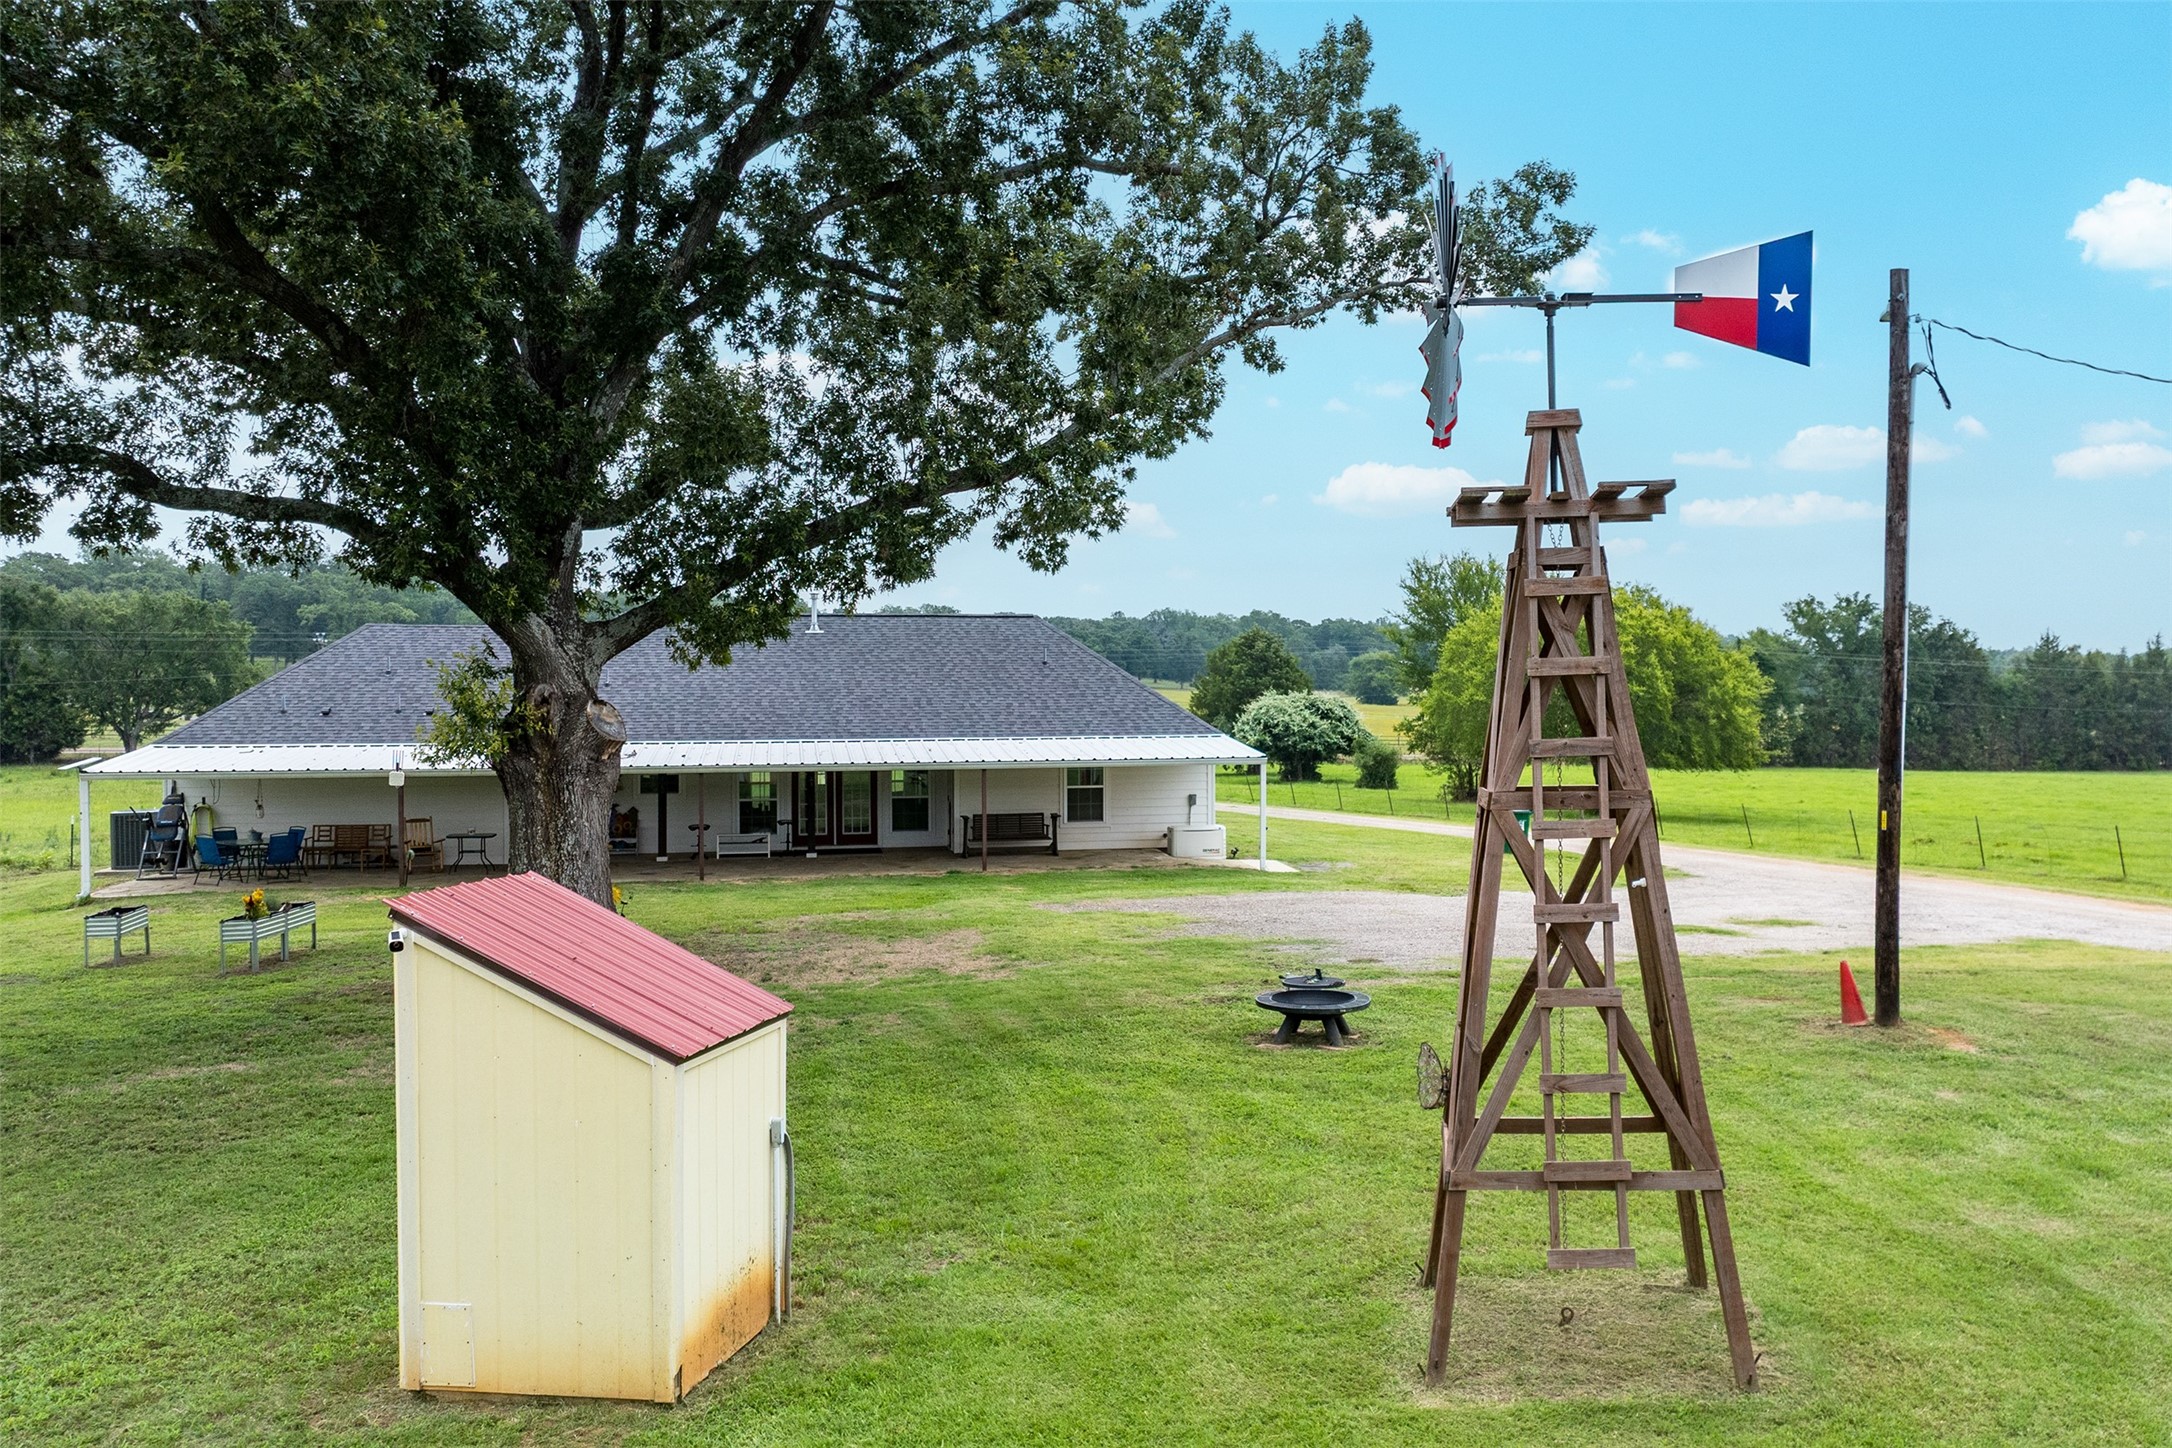
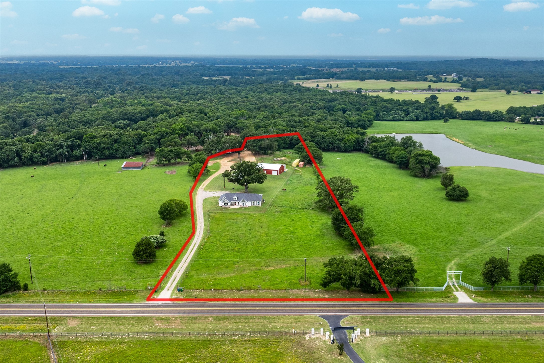
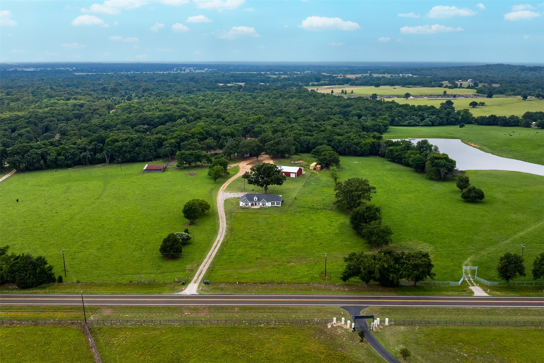
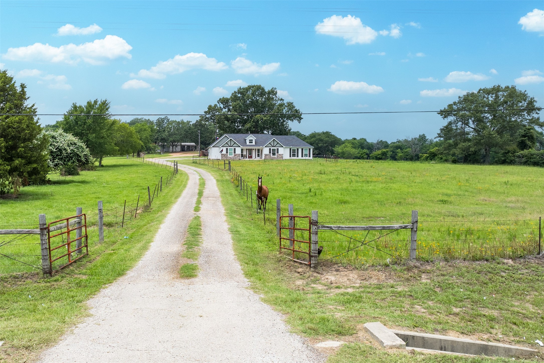
Built in 2022, this beautifully designed 4-bedroom, 2-bath home offers the perfect blend of modern comfort, functionality, and country living on nearly 3.5 acres just outside the Athens city limits. Thoughtfully designed with an open-concept, split-bedroom floor plan, the home features a spacious living area that flows seamlessly into the stunning kitchen, complete with beautiful blue cabinetry, pull-out drawer organizers in the lower cabinets for added convenience, abundant counter space, and a separate pantry.

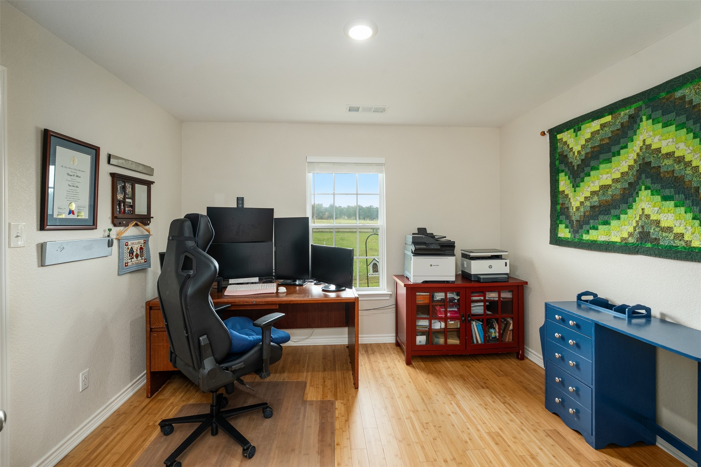
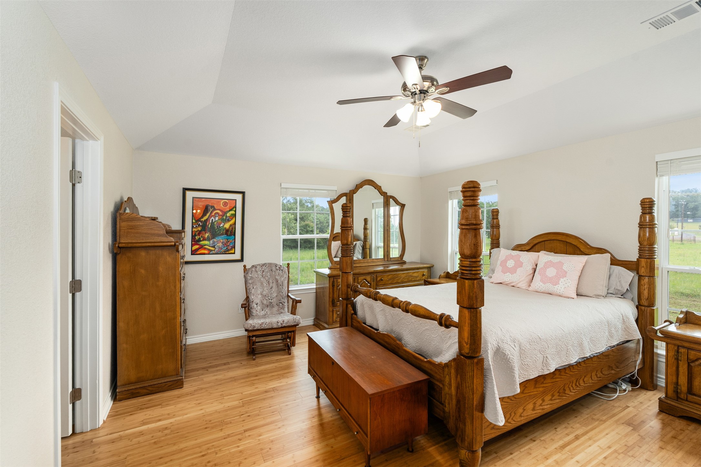
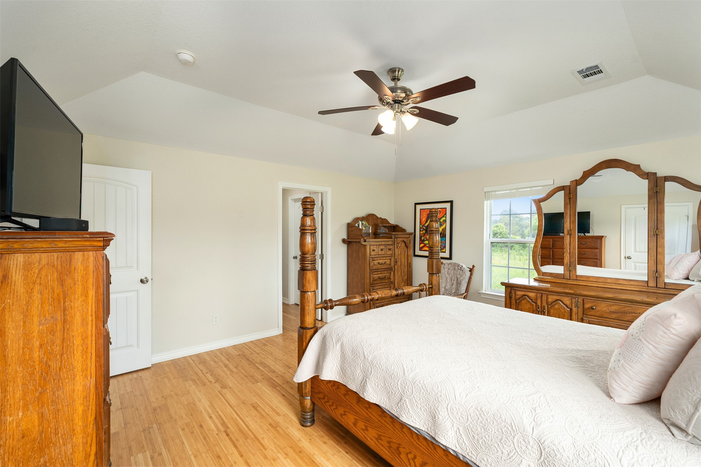
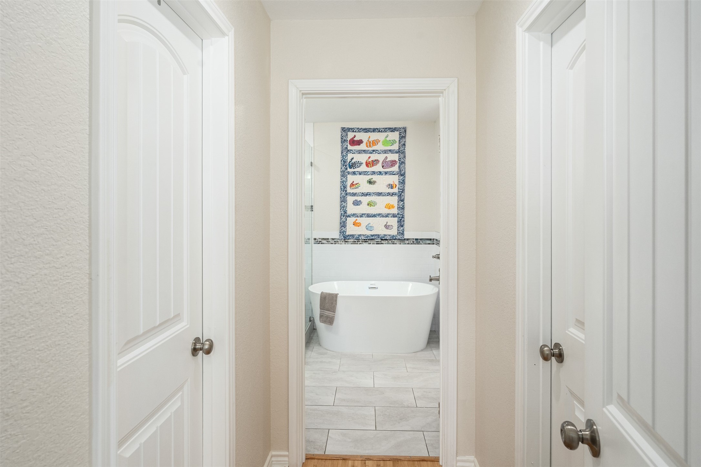
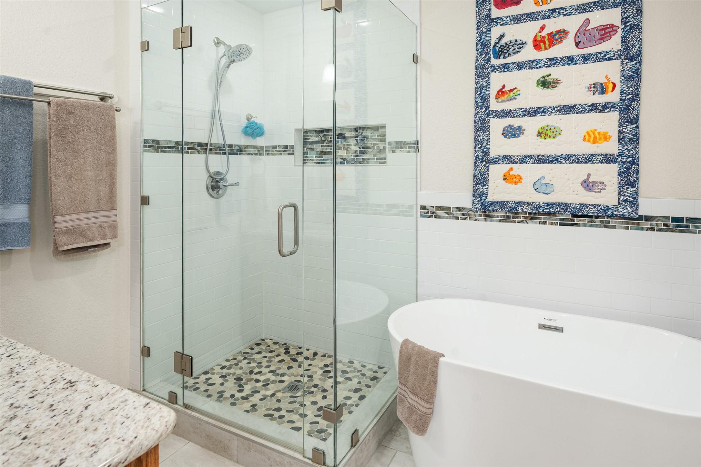
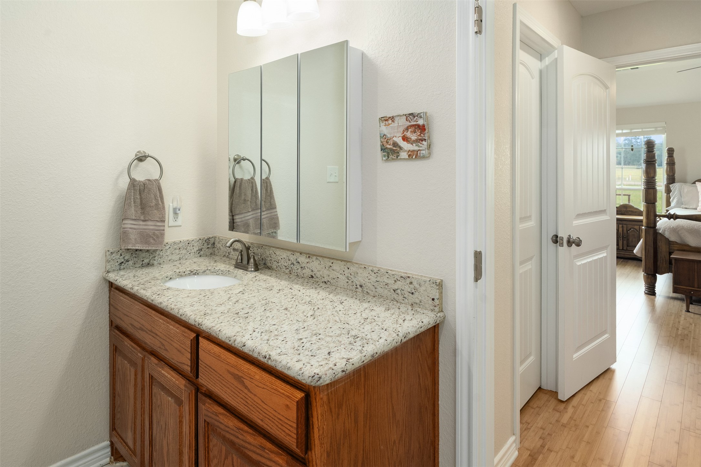
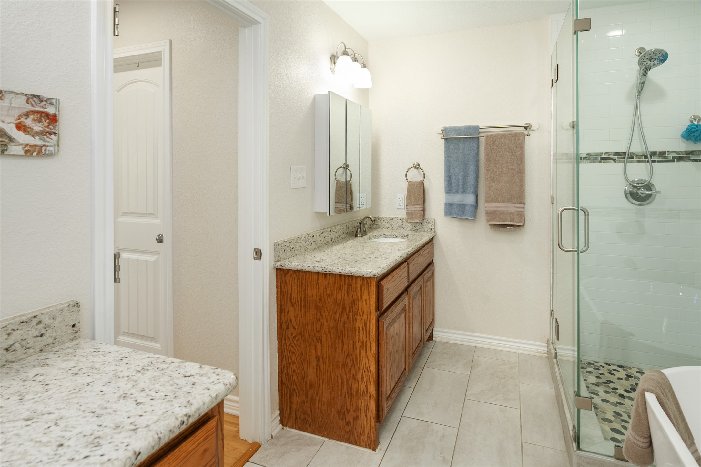
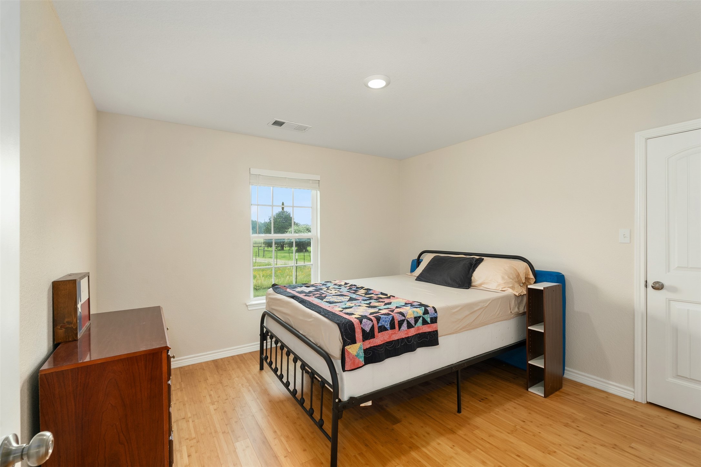
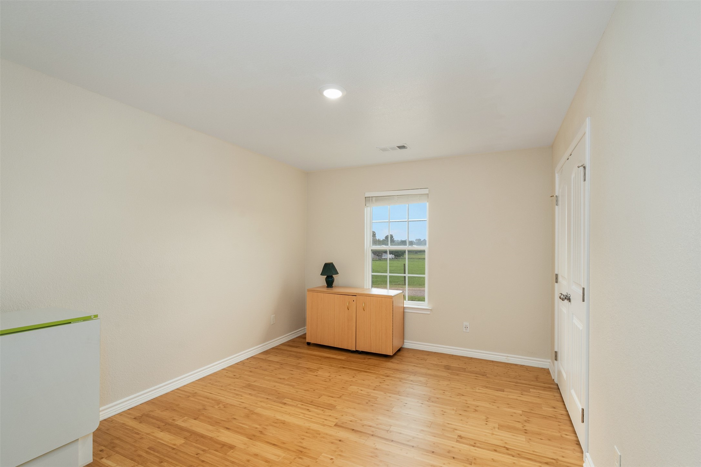
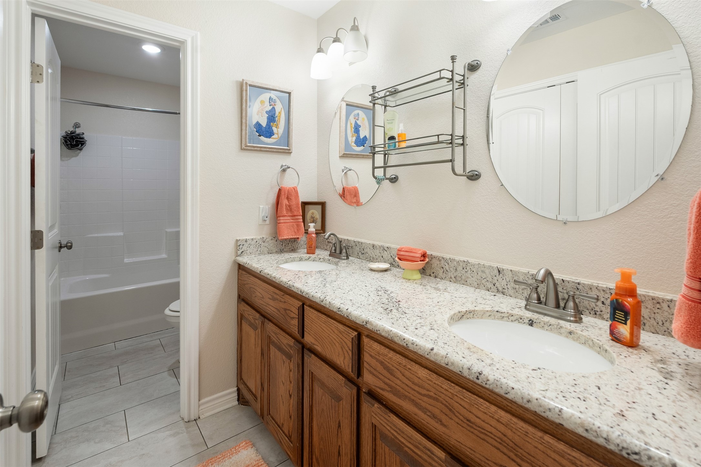
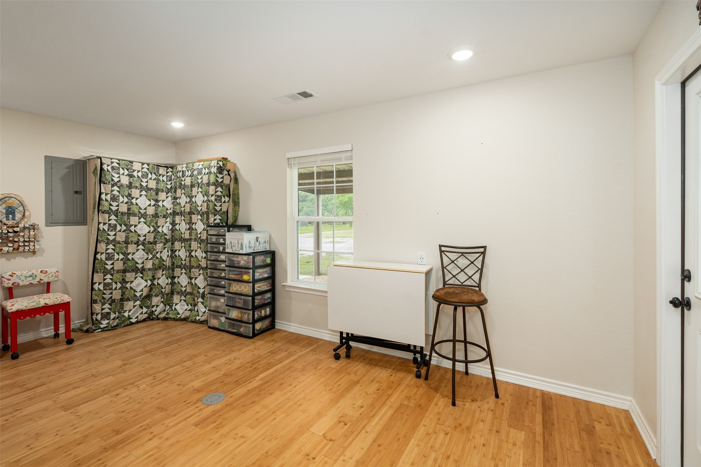
The private primary suite is situated on its own side of the home and offers a luxurious ensuite bath with dual vanities, a separate soaking tub and shower, and an impressive three closets for exceptional storage. The flexible floor plan includes a bonus room with a closet that could easily serve as a fifth bedroom, office, or hobby room. One secondary bedroom, currently used as a sewing and quilting room, features its own private exterior access to the back patio and parking area, providing endless possibilities for a home office, guest space, or hobby room.

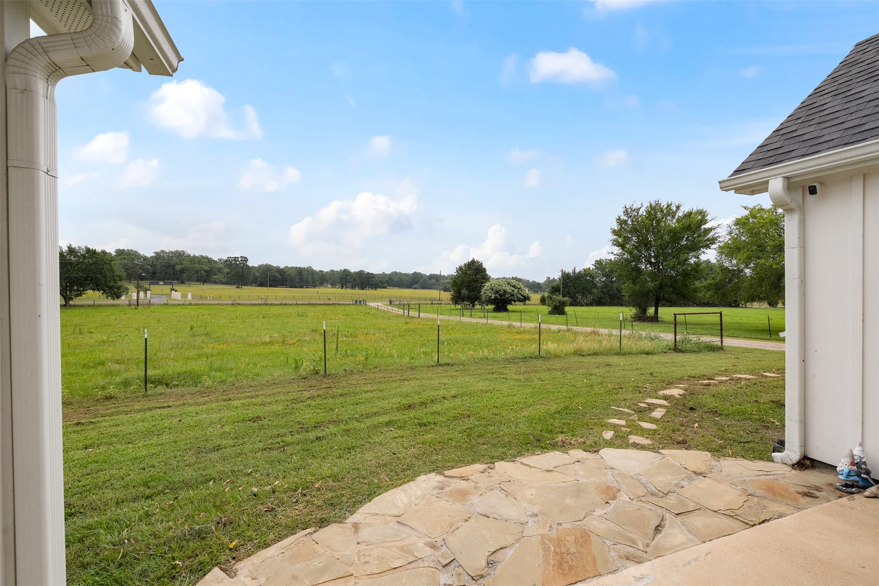
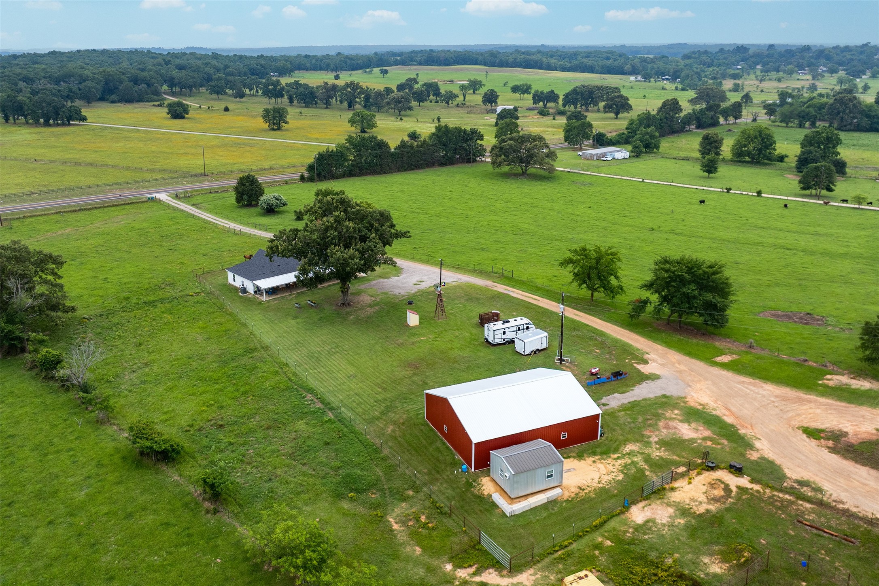
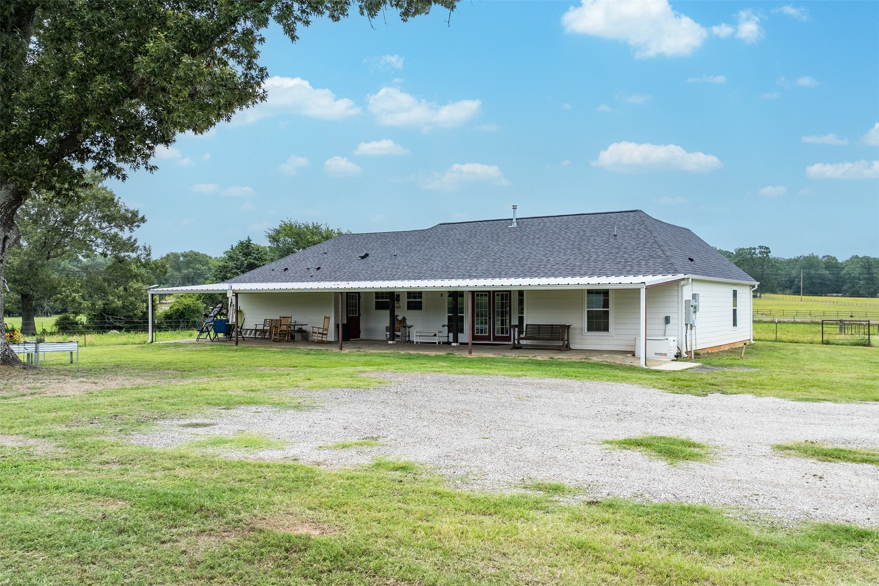
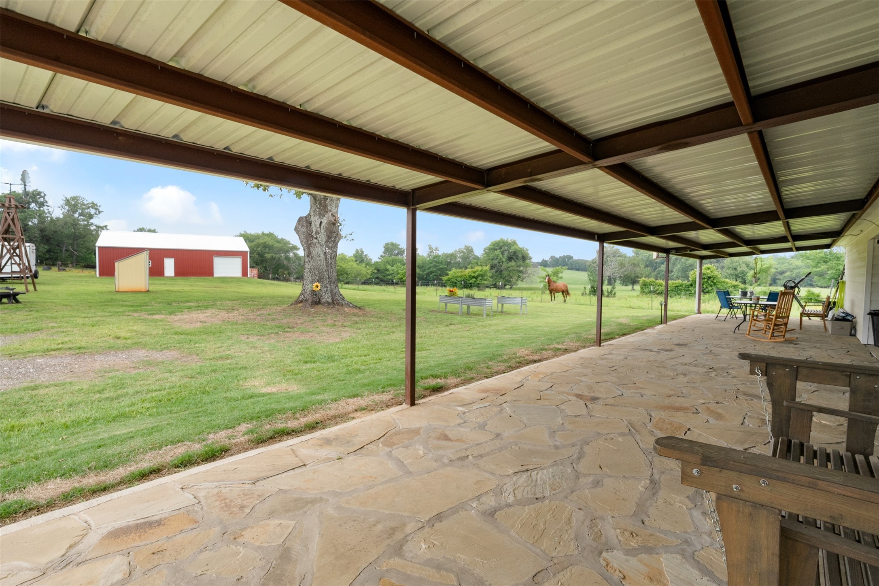
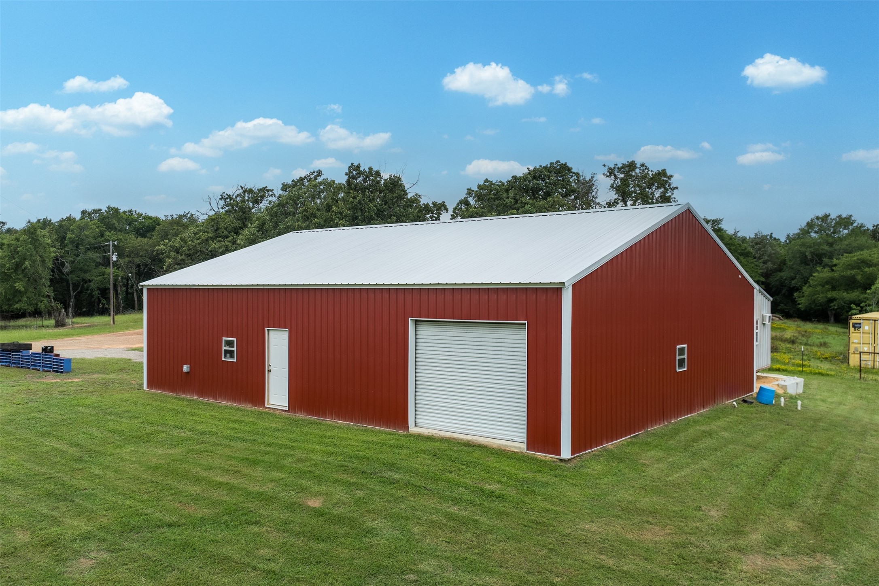
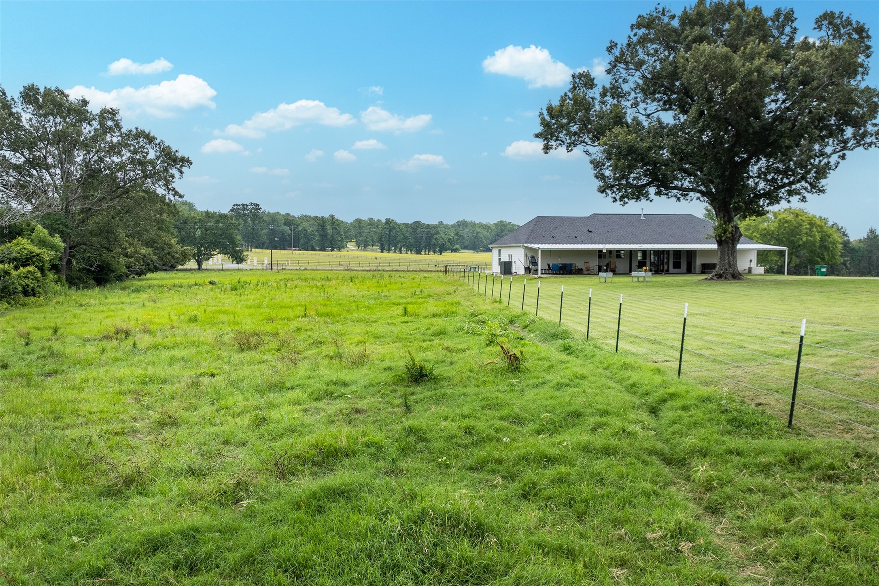
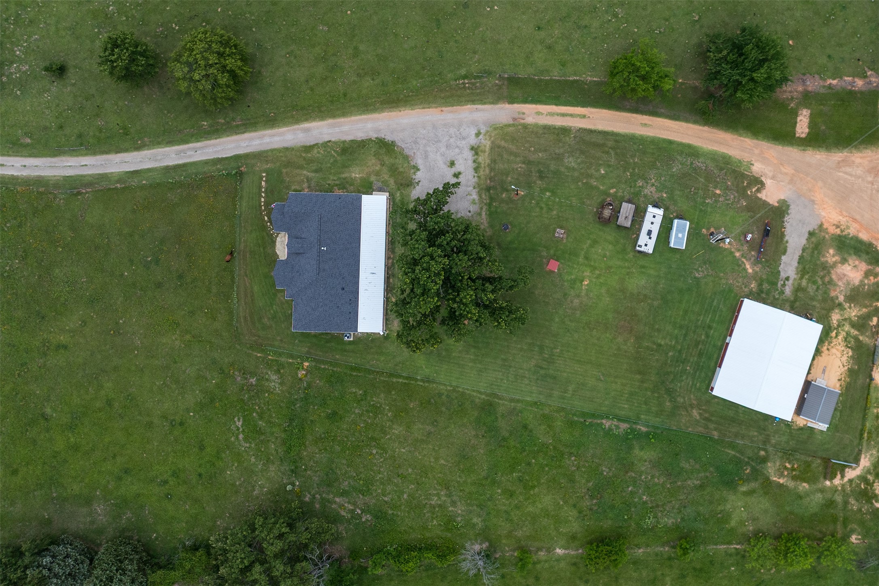
Outdoor living is equally impressive with a covered back patio overlooking the acreage, ample parking for boats, RVs, trailers, and recreational equipment, and fenced pasture space currently used for a horse. The large barn includes a full bathroom, making it ideal for livestock, workshop space, equipment storage, or future expansion opportunities.

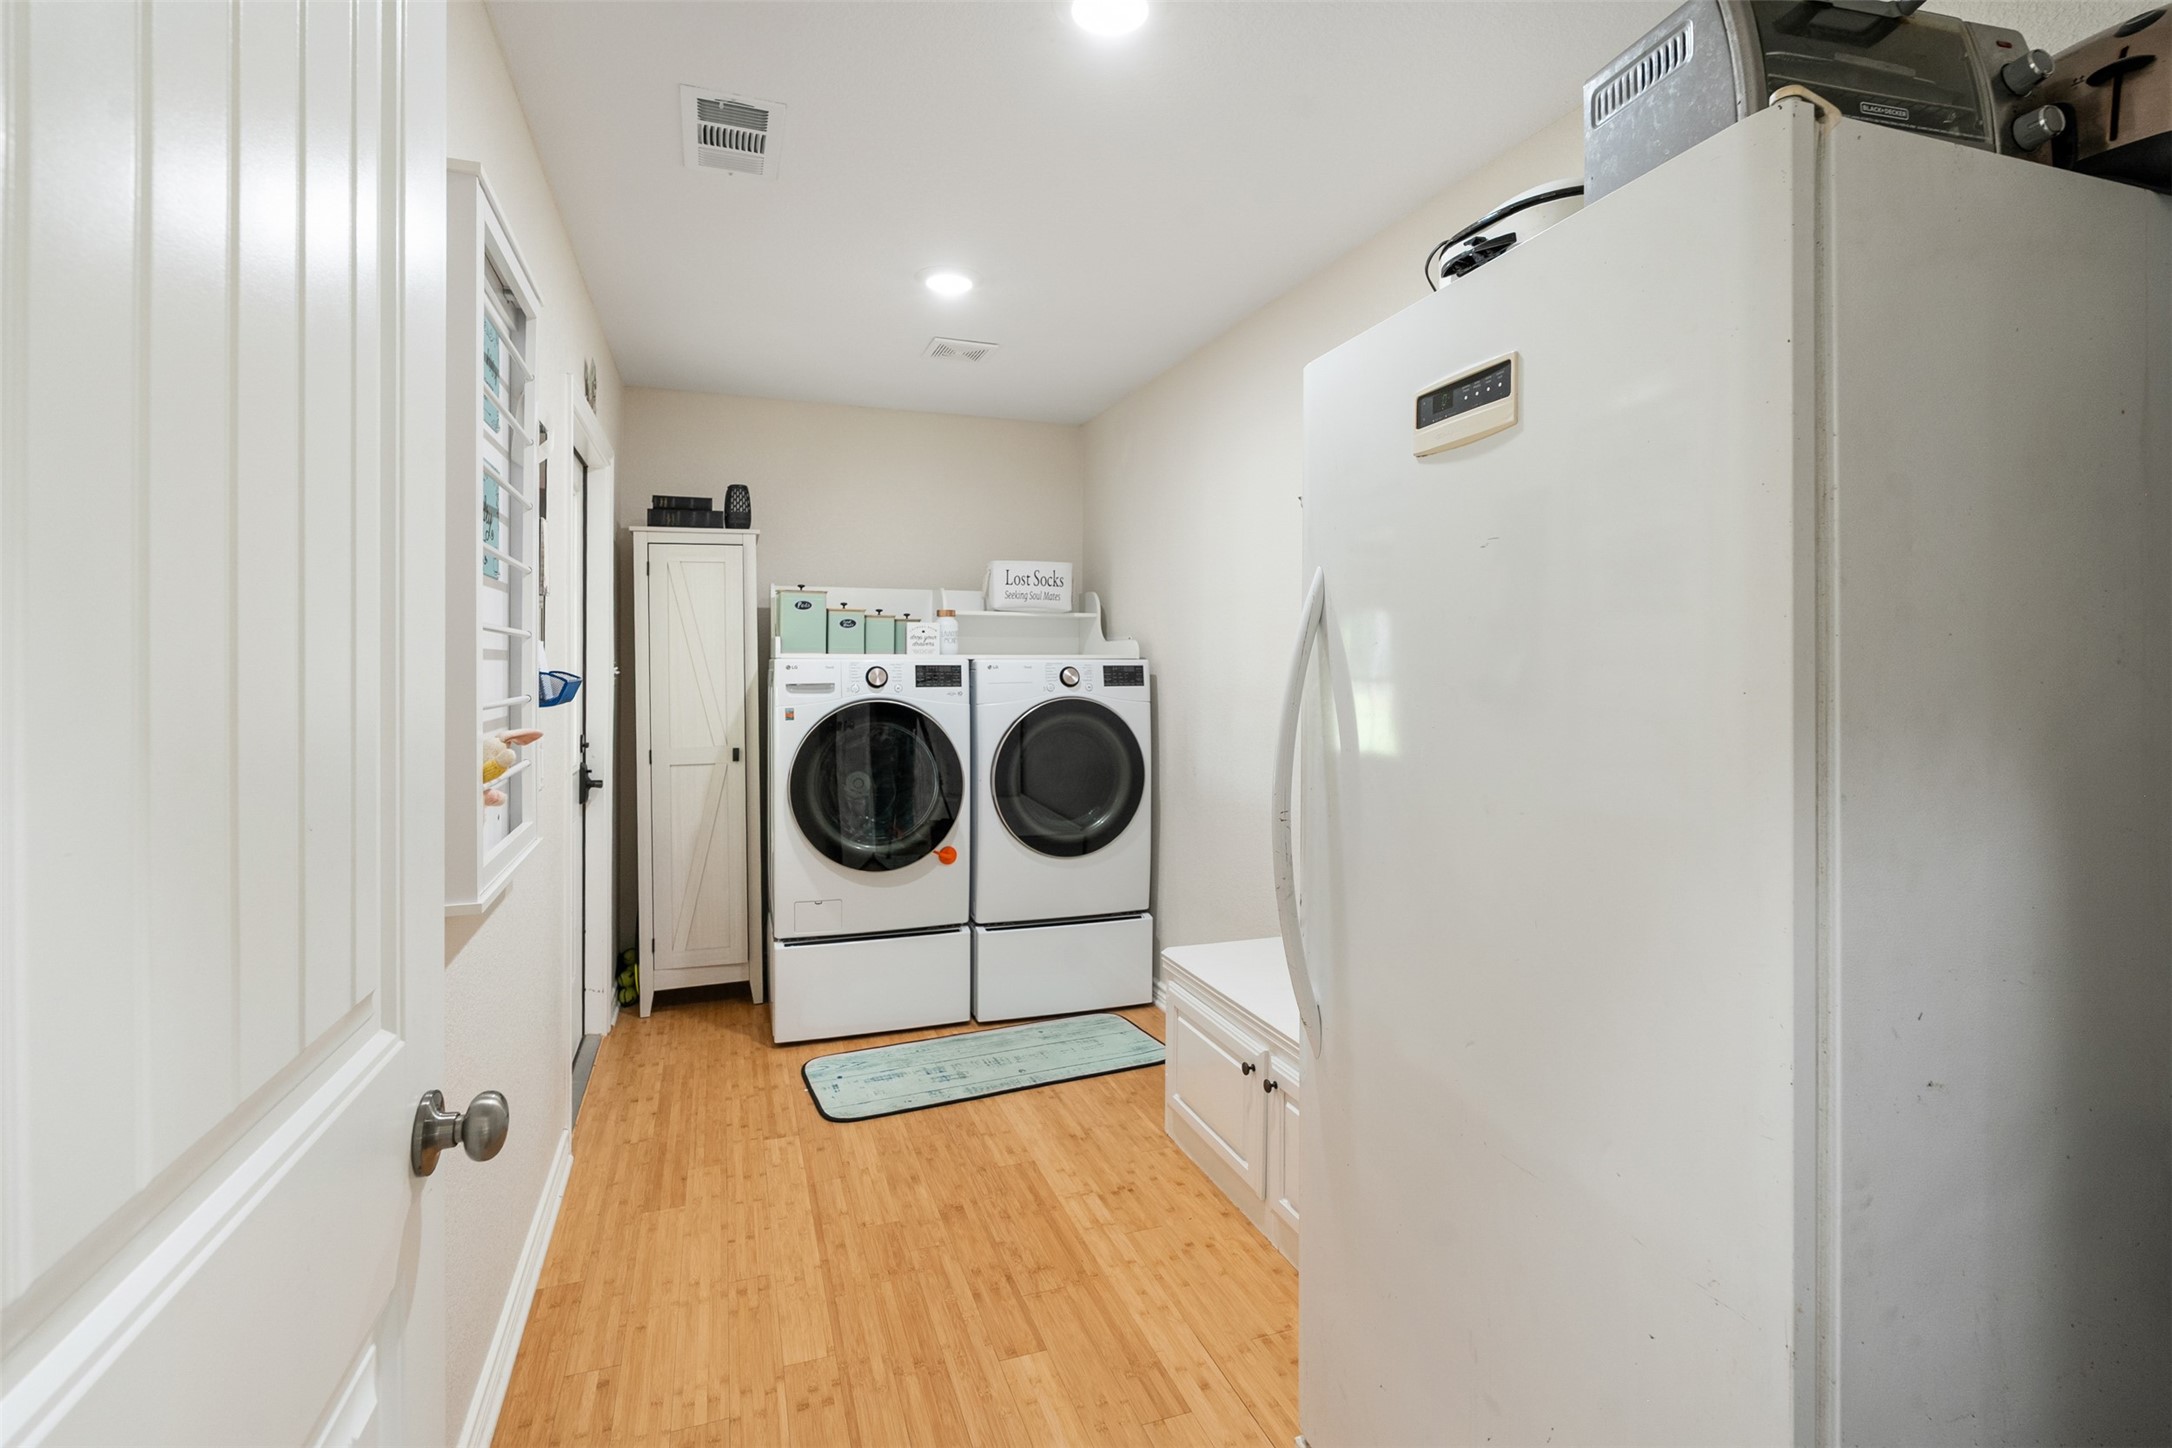
Additional features include a spacious laundry room with direct access to the back patio, a private well supplying water to the home, and a whole-home Generac generator providing peace of mind year-round.

For those seeking additional living space or investment potential, a separate tiny home is available for purchase and is already connected to water and septic. This exceptional property offers the space, versatility, and amenities that are increasingly hard to find in today's market.

4
beds

2
baths

2,046 Sq.Ft. LIVING AREA

3.38 Acres lot

Debbie French

Debbie French

Tammy Clemmons

Tammy Clemmons

Features & Amenities

Interior

  • total bedrooms4
  • Total bathrooms2
  • full bathrooms2
  • Laundry room Washer Hookup, Dryer Hookup, Laundry in Utility Room
  • Flooring Bamboo, Tile
  • APPLIANCES Dishwasher, Gas Cooktop, Disposal, Gas Oven, Gas Range, Gas Water Heater, Microwave, Tankless Water Heater
  • other interior Features Decorative/Designer Lighting Fixtures, Double Vanity, Granite Counters, High Speed Internet, Open Floorplan, Pantry, Cable TV, Walk-In Closet(s)

Area & Lot

  • Status Sold
  • Date Sold July 30, 2026
  • Living Area2,046 Sq.Ft.
  • Lot Area3.38 Acres
  • MLS® ID21284353
  • TypeResidential
  • YEAR BUILT2022
  • NeighborhoodCedar Creek Lake
  • Architecture StylesModern, Detached, Farmhouse
  • Elementary SchoolCrossroads
  • Middle SchoolCrossroads
  • High SchoolCrossroads
  • School DistrictCross Roads ISD

Exterior

  • STORIES1
  • water SourceWell
  • utilitiesElectricity Available, Electricity Connected, Septic Available, Water Available, Cable Available
  • PoolNone
  • roofShingle
  • lot featuresAcreage, Agricultural, Back Yard, Cleared, Lawn, Pasture
  • parkingAdditional Parking, Driveway, Storage, Boat, RV Access/Parking
  • HEAT TYPECentral, Natural Gas
  • AIR CONDITIONINGCentral Air
  • sewerAerobic Septic, Septic Tank
  • SubstructureSlab
  • security FeaturesSmoke Detector(s)
  • other exterior FeaturesStorage

Financial

  • Price Upon Request
View Virtual Tour

Cedar Creek Lake

A popular area with Dallas/Fort Worth residents seeking a waterfront community.

Explore

Work With Us

Working with the Debbie French Real Estate Group means you are in the hands of agents whose area of expertise is the Cedar Creek Lake area. We know this market. We know the lake. We would love to get to know you and share that knowledge whether you are thinking about selling or wanting to find the perfect property.

Follow Me on Instagram