Leave a Message

By providing your contact information to Debbie French Real Estate Group, your personal information will be processed in accordance with Debbie French Real Estate Group's Privacy Policy. By checking the box(es) below, you consent to receive communications regarding your real estate inquiries and related marketing and promotional updates in the manner selected by you. For SMS text messages, message frequency varies. Message and data rates may apply. You may opt out of receiving further communications from Debbie French Real Estate Group at any time. To opt out of receiving SMS text messages, reply STOP to unsubscribe.

Thank you for your message. We will be in touch with you shortly.

921 Bradleys Bend
921 Bradleys Bend
921 Bradleys Bend
921 Bradleys Bend
921 Bradleys Bend
921 Bradleys Bend
921 Bradleys Bend
921 Bradleys Bend
921 Bradleys Bend
921 Bradleys Bend
921 Bradleys Bend
921 Bradleys Bend
921 Bradleys Bend
921 Bradleys Bend
921 Bradleys Bend
921 Bradleys Bend
921 Bradleys Bend
921 Bradleys Bend
921 Bradleys Bend
921 Bradleys Bend
921 Bradleys Bend
SEE ALL PHOTOS
921 Bradleys Bend
921 Bradleys Bend
921 Bradleys Bend
921 Bradleys Bend
921 Bradleys Bend
921 Bradleys Bend
921 Bradleys Bend
921 Bradleys Bend
921 Bradleys Bend
921 Bradleys Bend
921 Bradleys Bend
921 Bradleys Bend
921 Bradleys Bend
921 Bradleys Bend
921 Bradleys Bend
921 Bradleys Bend
921 Bradleys Bend
921 Bradleys Bend
921 Bradleys Bend
921 Bradleys Bend
921 Bradleys Bend
For Sale

921 Bradleys Bend

921 Bradleys Bend, Tool, TX 75143

$280,000
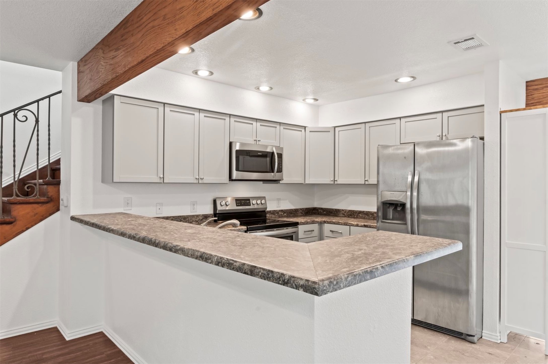
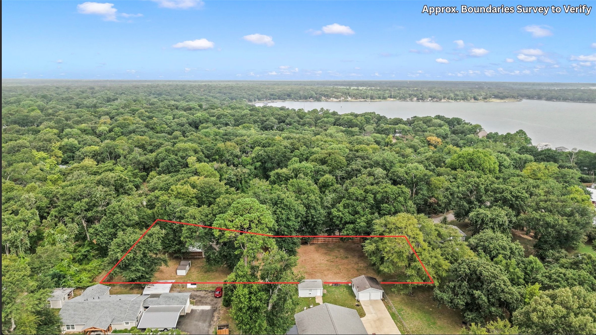
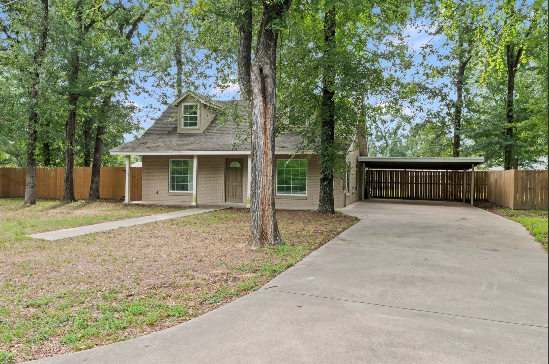
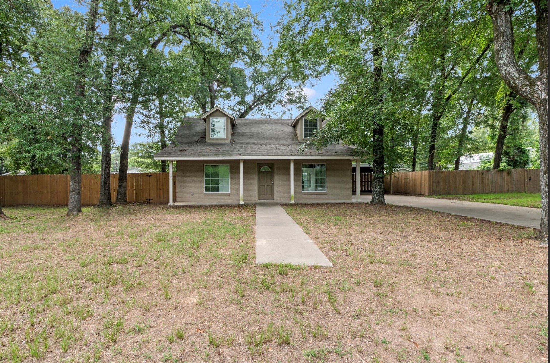
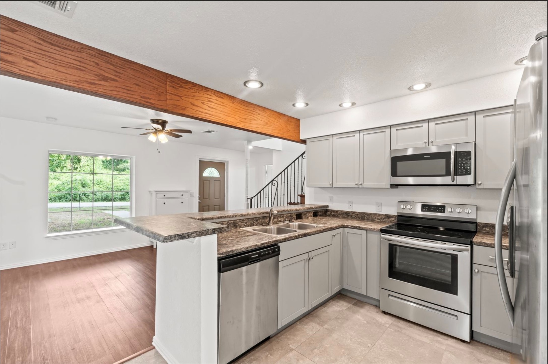
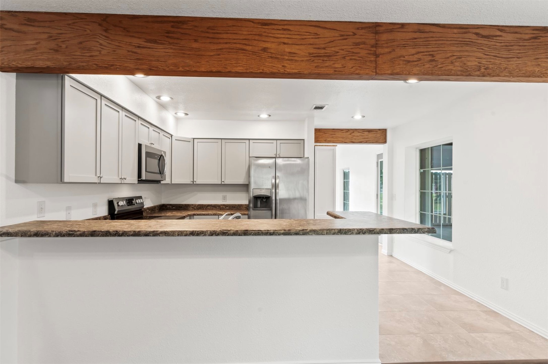
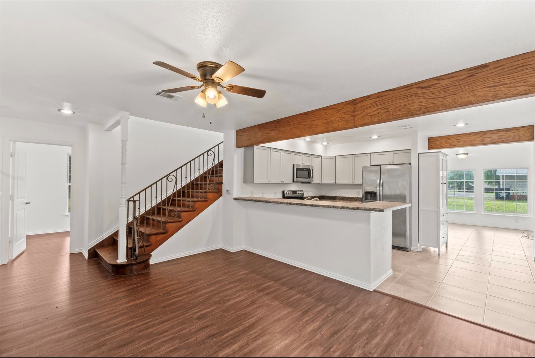
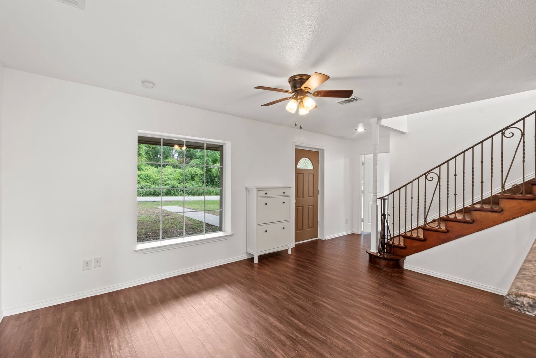
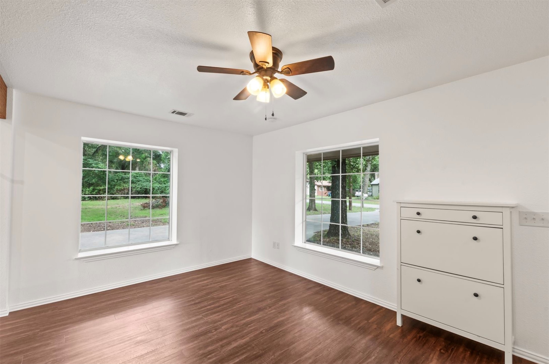
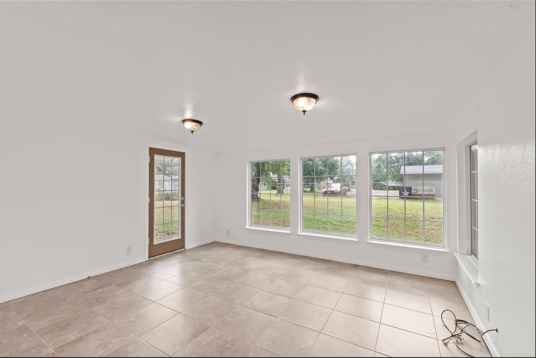
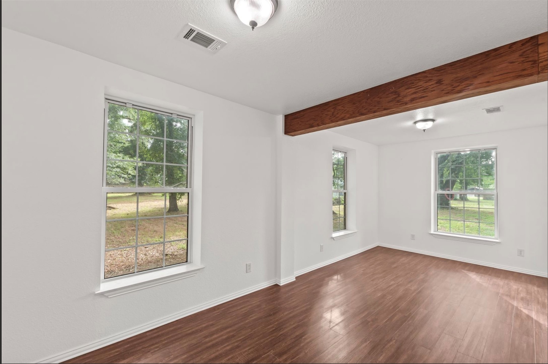
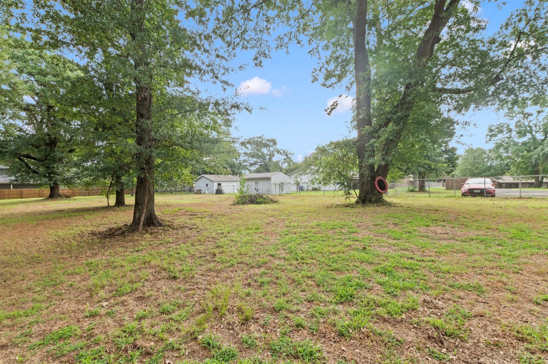
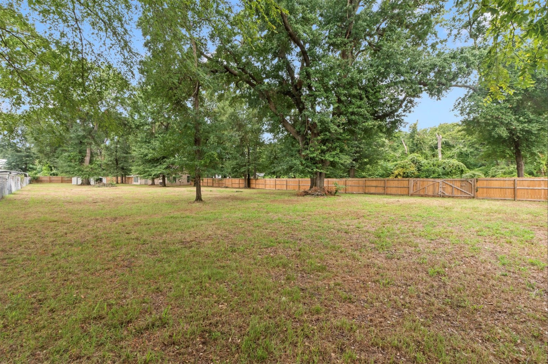
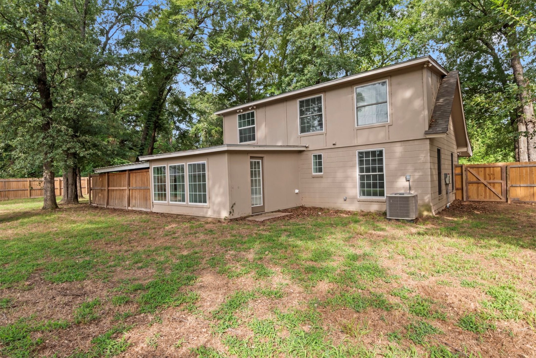
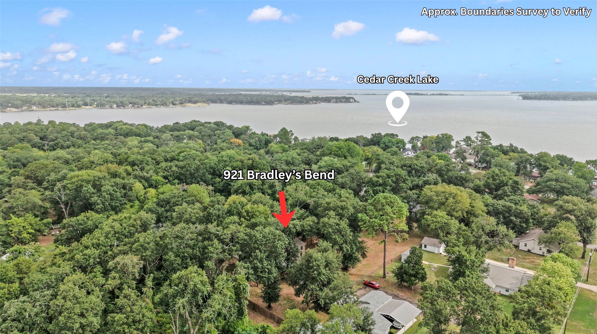
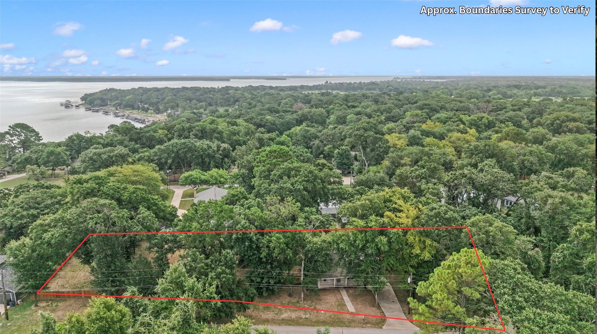
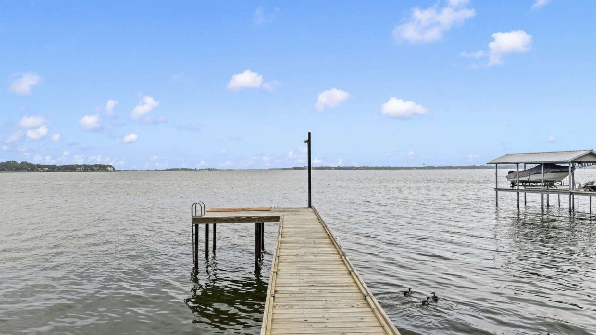
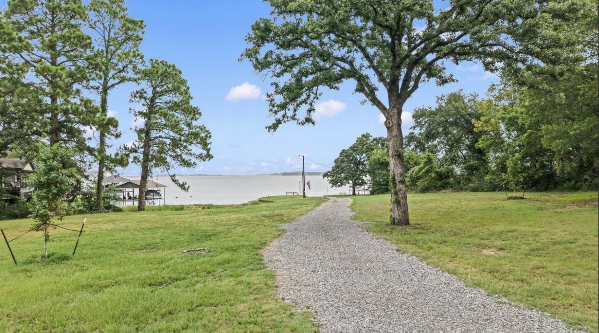
Recently renovated and move-in ready, this charming home sits on nearly 1 acre in the quiet Westwood Beach Subdivision, just a short walk from the community's gated private boat ramp providing easy access to the lake. With plenty of space for kids and pets to run and play, this 3-bedroom, 2-bath home is ready for a new family to enjoy. The home features a beautifully updated kitchen with gray shaker-style cabinetry, recessed lighting, updated countertops, and stainless steel appliances. A convenient bar area offers seating for up to four, while the dining area comfortably seats six--ideal for family dinners and entertaining guests. The spacious living room showcases a full wall of windows, filling the space with natural light.
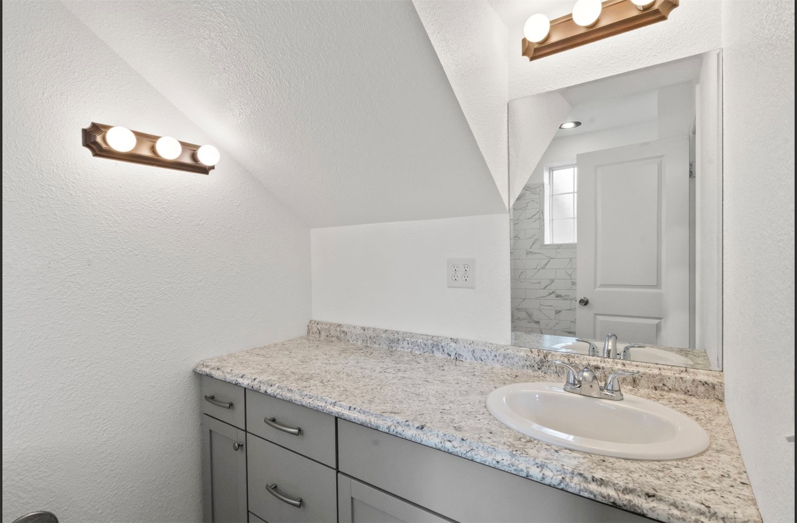
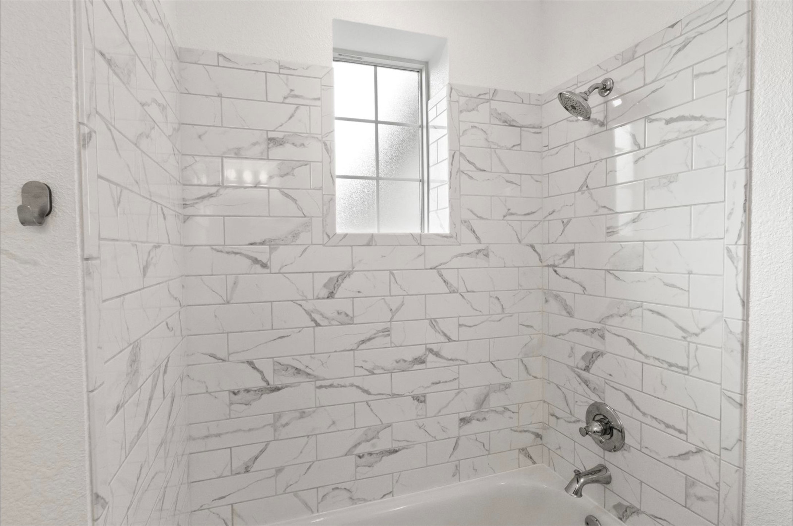
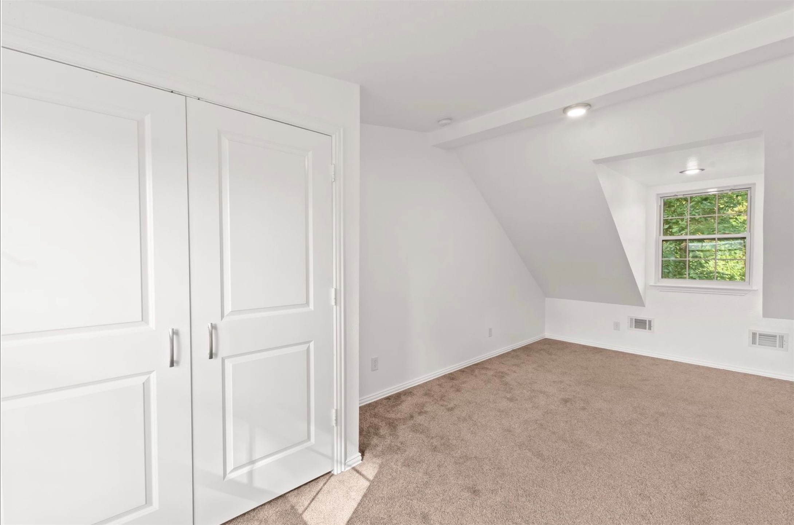
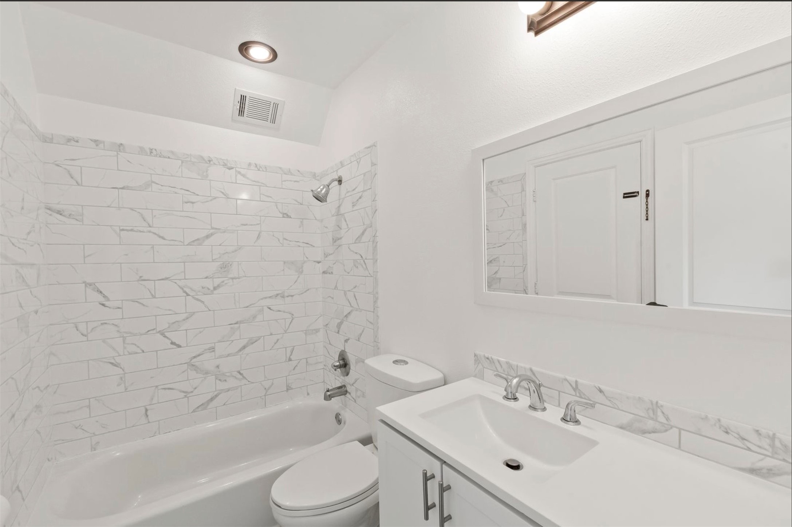
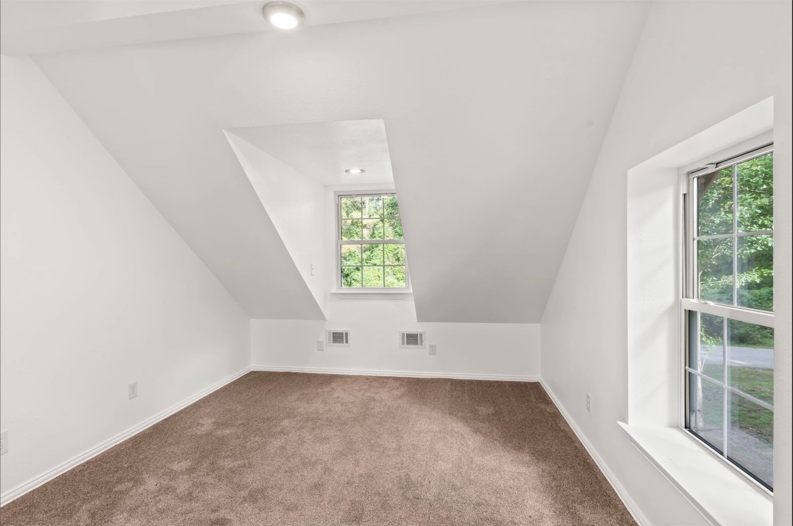
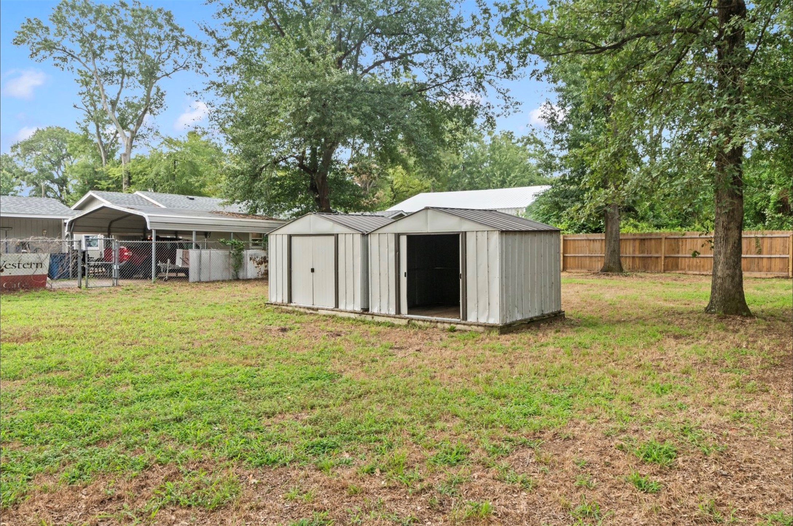
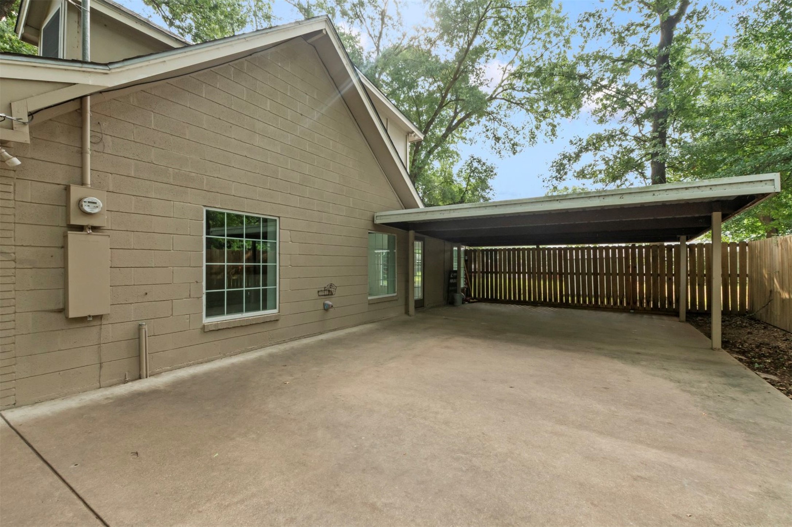
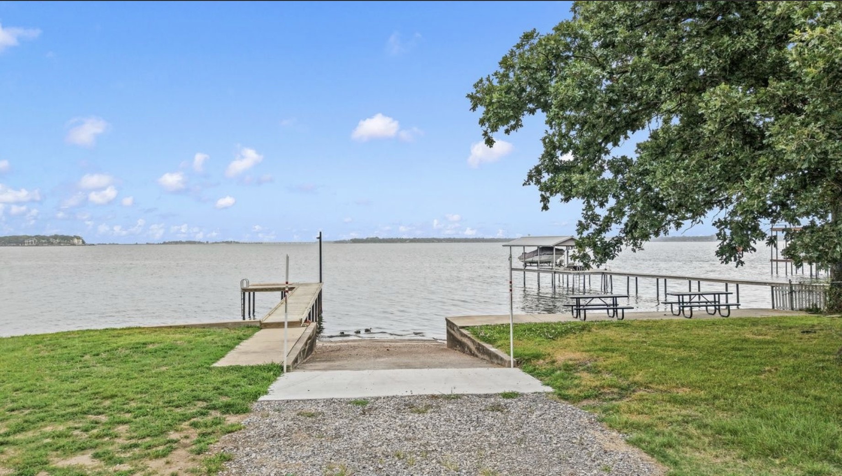
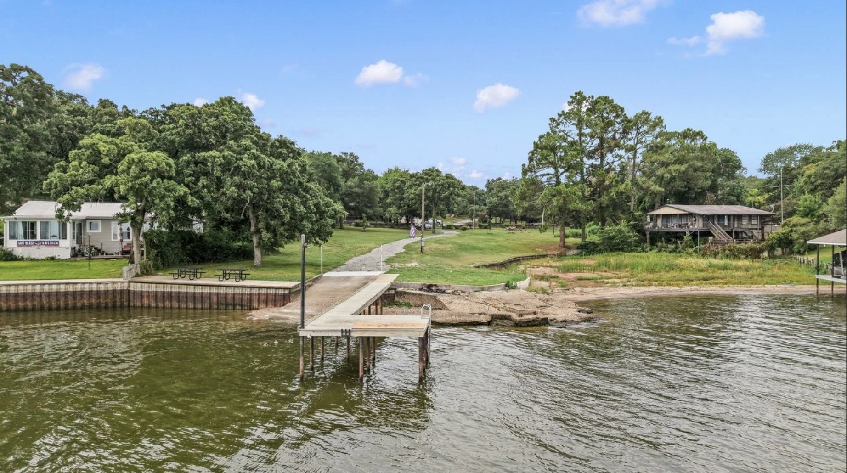
The primary bedroom is located on the first floor and can accommodate a king-size bed. The remodeled ensuite bathroom features both a tiled shower and tub. Upstairs, you'll find two additional spacious bedrooms and a full bathroom, creating a great layout for family members or guests. A stackable washer and dryer laundry area is also located upstairs for convenience. Outside, the expansive lot provides plenty of room to park an RV, boat, or other lake toys, with three entrance gates for easy access. Additional character comes from the repurposed original 1980s staircase and railings, adding charm and a unique touch to the home. Westwood Beach Subdivision offers a voluntary POA with amenities that include a lighted fishing pier, sandy beach area, picnic tables, patio space, and a private boat ramp for residents to enjoy. Short-term rentals, including Airbnb, are permitted, making this property a great opportunity for both personal lake living or an investment property.

3
beds

2
baths

1,619 Sq.Ft. LIVING AREA

0.9 Acres lot

Debbie French

Debbie French

Maegan Mojica

Maegan Mojica

Features & Amenities

Interior

  • total bedrooms3
  • Total bathrooms2
  • full bathrooms2
  • APPLIANCES Dishwasher, Electric Range, Microwave
  • other interior Features Eat-in Kitchen, High Speed Internet, Open Floorplan

Area & Lot

  • Status For Sale
  • Living Area1,619 Sq.Ft.
  • Lot Area0.9 Acres
  • MLS® ID21232965
  • TypeResidential
  • YEAR BUILT1959
  • NeighborhoodCedar Creek Lake
  • Architecture StylesTraditional, Detached
  • Elementary SchoolMalakoff
  • Middle SchoolMalakoff
  • High SchoolMalakoff
  • School DistrictMalakoff ISD

Exterior

  • STORIES2
  • utilitiesMunicipal Utilities, Sewer Available, Water Available
  • PoolNone
  • roofComposition
  • lot featuresBack Yard, Interior Lot, Lawn, Level, Few Trees
  • parkingAttached Carport, Concrete, Covered
  • HEAT TYPECentral
  • AIR CONDITIONINGCentral Air, Ceiling Fan(s)
  • other exterior FeaturesStorage

Financial

  • Sales Price$280,000
  • Real Estate Tax $5,586/yr
View Virtual Tour
image

Schedule a Showing

We would love to show you our beautiful property. Please select your preferred date and time below. An agent will be in touch shortly to confirm your appointment.

Schedule a Showing

We would love to show you our beautiful property. Please select your preferred date and time below. An agent will be in touch shortly to confirm your appointment.

Thank you for your interest in 921 Bradleys Bend, Tool, TX 75143. We are reviewing your request and will be in touch shortly!

Mortgage Calculator

Estimate your monthly mortgage payment, including the principal and interest, property taxes, and HOA. Adjust the values to generate a more accurate rate.

All estimates are provided for informational purposes only. Actual amounts may vary.
$0,000 Your Payment 20 15 65
$0,000 Your Payment

Cedar Creek Lake

A popular area with Dallas/Fort Worth residents seeking a waterfront community.

Explore

Work With Us

Working with the Debbie French Real Estate Group means you are in the hands of agents whose area of expertise is the Cedar Creek Lake area. We know this market. We know the lake. We would love to get to know you and share that knowledge whether you are thinking about selling or wanting to find the perfect property.

Follow Me on Instagram